
Search results for "Rustic cabinets" in Home Design Ideas

 Cantley & Company, Inc.
Kitchen - large traditional galley dark wood floor kitchen idea in Birmingham with beaded inset cabinets, white cabinets, marble countertops, red backsplash, stone tile backsplash, stainless steel appliances and an island

 Wellborn Cabinet, Inc.
Example of a mid-sized mountain style l-shaped dark wood floor and brown floor enclosed kitchen design in Birmingham with an undermount sink, raised-panel cabinets, gray cabinets, granite countertops, brown backsplash, an island and gray countertops

 Russell & Company Construction
Kitchen - rustic l-shaped dark wood floor and brown floor kitchen idea in Salt Lake City with recessed-panel cabinets, white cabinets, beige backsplash, subway tile backsplash, paneled appliances and an island
Find the right local pro for your project

 Maine Coast Homes
Designed with the view as the focal point. Kitchen steers attention to the windows, and complements the natural world outside. Tile floor keeps the room's palette warm and rustic. Silver fixtures and patterned splash guard above stove give an elegant finish. We let the waterfront inspire the kitchen design, reflecting the outside in.
Photos by: Jeff Roberts
Project by: Maine Coast Kitchen Design
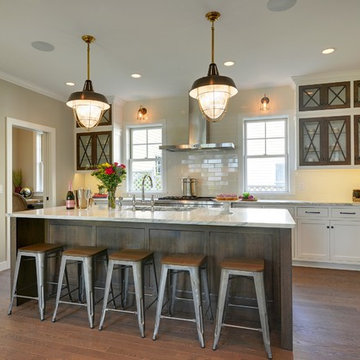
 B. Burns Designs
Spacecrafting
Inspiration for a transitional l-shaped dark wood floor kitchen remodel in Minneapolis with shaker cabinets, white cabinets, an island, beige backsplash, subway tile backsplash and stainless steel appliances
Inspiration for a transitional l-shaped dark wood floor kitchen remodel in Minneapolis with shaker cabinets, white cabinets, an island, beige backsplash, subway tile backsplash and stainless steel appliances

 Schroeder Design/Build, Inc.
The owners of this traditional rambler in Reston wanted to open up their main living areas to create a more contemporary feel in their home. Walls were removed from the previously compartmentalized kitchen and living rooms. Ceilings were raised and kept intact by installing custom metal collar ties.
Hickory cabinets were selected to provide a rustic vibe in the kitchen. Dark Silestone countertops with a leather finish create a harmonious connection with the contemporary family areas. A modern fireplace and gorgeous chrome chandelier are striking focal points against the cobalt blue accent walls.

 Doug Ashy Cabinet Design Center
Mid-sized transitional u-shaped medium tone wood floor enclosed kitchen photo in New Orleans with recessed-panel cabinets, white cabinets, solid surface countertops, metallic backsplash, mirror backsplash, stainless steel appliances and an island


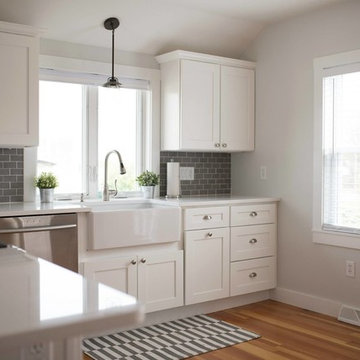
 NS Builders
Mid-sized beach style l-shaped light wood floor eat-in kitchen photo in Providence with a farmhouse sink, shaker cabinets, white cabinets, quartz countertops, gray backsplash, subway tile backsplash, stainless steel appliances and a peninsula

Mid-sized mountain style single-wall dark wood floor and brown floor utility room photo in Atlanta with an undermount sink, flat-panel cabinets, white cabinets, granite countertops, gray walls, a side-by-side washer/dryer and gray countertops

 Kat Nelson Designs
Adding a tile that has a pattern brings so much life to this kitchen. An amazing wood island top is a great mix of textures and style to this eclectic kitchen. Keeping the barstools low but functional keeps the big features of the kitchen at the forefront.

 Fred E. Varney Company
Wet bar - small rustic single-wall medium tone wood floor wet bar idea in Portland Maine with an undermount sink, glass-front cabinets, medium tone wood cabinets, granite countertops, gray backsplash and stone tile backsplash

 Reclaimed Wood San Diego
Gray wood cladding around kitchen island. Floating shelving system is milled reclaimed loblolly pine.
Eat-in kitchen - mid-sized rustic single-wall light wood floor eat-in kitchen idea in San Diego with shaker cabinets, quartzite countertops, gray backsplash, stainless steel appliances, an island, a farmhouse sink, white cabinets and wood backsplash
Eat-in kitchen - mid-sized rustic single-wall light wood floor eat-in kitchen idea in San Diego with shaker cabinets, quartzite countertops, gray backsplash, stainless steel appliances, an island, a farmhouse sink, white cabinets and wood backsplash
 Colorado Kitchen & Bath Design

Eat-in kitchen - mid-sized rustic u-shaped beige floor and travertine floor eat-in kitchen idea in Denver with a drop-in sink, raised-panel cabinets, medium tone wood cabinets, marble countertops, beige backsplash, stone tile backsplash, stainless steel appliances and an island

Sponsored
Fredericksburg, OH

High Point Cabinets
Columbus' Experienced Custom Cabinet Builder | 4x Best of Houzz Winner
 The Masonry Center, Inc.
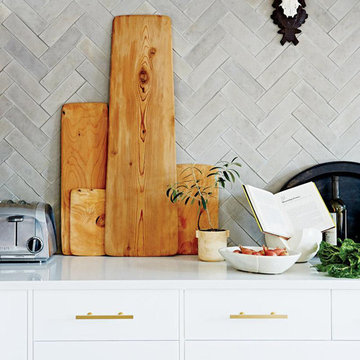
Arto Brick
Early gray, herringbone pattern
Kitchen - transitional kitchen idea in Boise with flat-panel cabinets, white cabinets, solid surface countertops, gray backsplash and stone tile backsplash
Kitchen - transitional kitchen idea in Boise with flat-panel cabinets, white cabinets, solid surface countertops, gray backsplash and stone tile backsplash
 JAMES DIXON ARCHITECT PC
Mick Hales

Example of a large country l-shaped medium tone wood floor kitchen design in New York with recessed-panel cabinets, white cabinets, soapstone countertops, white backsplash, subway tile backsplash, stainless steel appliances and an island
Example of a large country l-shaped medium tone wood floor kitchen design in New York with recessed-panel cabinets, white cabinets, soapstone countertops, white backsplash, subway tile backsplash, stainless steel appliances and an island

 FRAME design co.
A modern kitchen with a farmhouse feel, with open shelving and an eat-in kitchen island. Backsplash tile from Pratt & Larson, AGA appliances. Island countertop is from Paperstone, and pendant lighting is J Schatz.
Photo by David Agnello

Sponsored
Columbus, OH

Hope Restoration & General Contracting
Columbus Design-Build, Kitchen & Bath Remodeling, Historic Renovations

 Pinnacle Mountain Homes
Pinnacle Mountain Homes
Freestanding bathtub - rustic beige floor freestanding bathtub idea in Denver with black cabinets
Freestanding bathtub - rustic beige floor freestanding bathtub idea in Denver with black cabinets
 Frenchs Cabinet Gallery llc

Sophisticated rustic log cabin kitchen remodel by French's Cabinet Gallery, llc designer Erin Hurst, CKD. Crestwood Cabinets, Fairfield door style in Bellini color, beaded inset door overlay, hickory floating shelves in sesame seed color.
 Gehrels Custom Homes
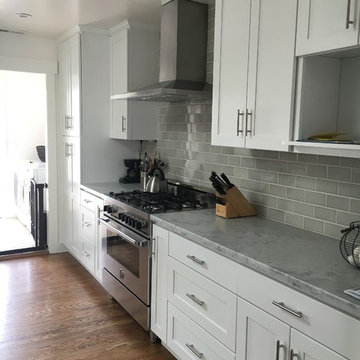
Example of a mid-sized transitional l-shaped medium tone wood floor eat-in kitchen design in San Francisco with a farmhouse sink, shaker cabinets, white cabinets, marble countertops, gray backsplash, subway tile backsplash, stainless steel appliances and no island
104