
Search results for "Rustic cabinets" in Home Design Ideas

 Fairview Log Homes
L-Shaped kitchen with large island in the center with seating. Kitchen faces into Great Room and continues the contemporary log home feel that the rest of the home has.

 Custom Design Construction & Interiors Inc.
Mid-sized mountain style u-shaped slate floor and gray floor open concept kitchen photo in Other with an undermount sink, raised-panel cabinets, medium tone wood cabinets, quartzite countertops, black backsplash, ceramic backsplash, stainless steel appliances, no island and brown countertops

 O Design
Inspiration for a mid-sized rustic 3/4 porcelain tile and gray floor bathroom remodel in Ottawa with flat-panel cabinets, distressed cabinets, a two-piece toilet, gray walls, a drop-in sink and solid surface countertops
Find the right local pro for your project
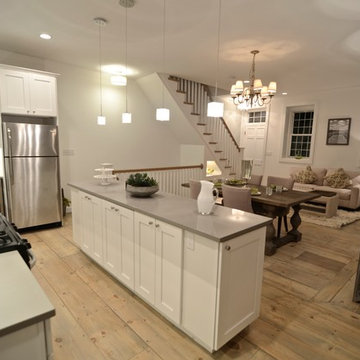
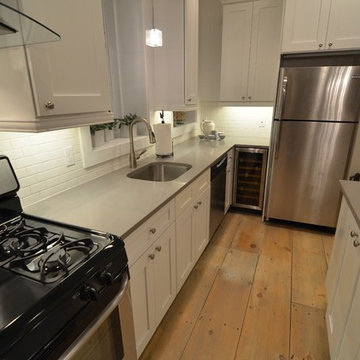
 STONEYARD®
Stone Fireplace: Greenwich Gray Ledgestone
CityLight Homes project
For more visit: http://www.stoneyard.com/flippingboston
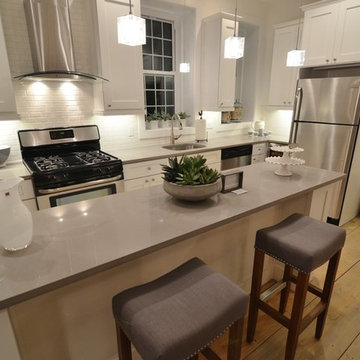
 STONEYARD®
Stone Fireplace: Greenwich Gray Ledgestone
CityLight Homes project
For more visit: http://www.stoneyard.com/flippingboston
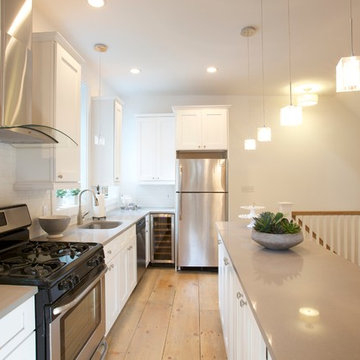
 STONEYARD®
Stone Fireplace: Greenwich Gray Ledgestone
CityLight Homes project
For more visit: http://www.stoneyard.com/flippingboston

 STONEYARD®
Stone Fireplace: Greenwich Gray Ledgestone
CityLight Homes project
For more visit: http://www.stoneyard.com/flippingboston


 Glenbrook Remodeling
The kitchen, butler’s pantry, and laundry room uses Arbor Mills cabinetry and quartz counter tops. Wide plank flooring is installed to bring in an early world feel. Encaustic tiles and black iron hardware were used throughout. The butler’s pantry has polished brass latches and cup pulls which shine brightly on black painted cabinets. Across from the laundry room the fully custom mudroom wall was built around a salvaged 4” thick seat stained to match the laundry room cabinets.
 Studio605
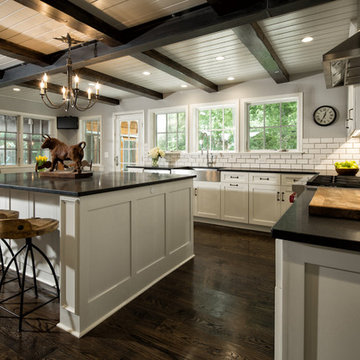
Inspiration for a huge rustic u-shaped dark wood floor and brown floor open concept kitchen remodel in Kansas City with an undermount sink, white cabinets, white backsplash, stainless steel appliances, an island, shaker cabinets, quartzite countertops and subway tile backsplash
 HALLETT & Co.

This pre-civil war post and beam home built circa 1860 features restored woodwork, reclaimed antique fixtures, a 1920s style bathroom, and most notably, the largest preserved section of haint blue paint in Savannah, Georgia. Photography by Atlantic Archives
 M.A.D. Renovations
Jesse Yardley, Fotographix
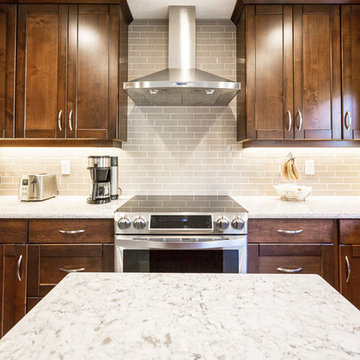
Example of a mid-sized transitional u-shaped vinyl floor kitchen design in Calgary with an undermount sink, shaker cabinets, dark wood cabinets, granite countertops, gray backsplash, subway tile backsplash, stainless steel appliances and an island
Example of a mid-sized transitional u-shaped vinyl floor kitchen design in Calgary with an undermount sink, shaker cabinets, dark wood cabinets, granite countertops, gray backsplash, subway tile backsplash, stainless steel appliances and an island
 M.A.D. Renovations
Jesse Yardley, Fotographix
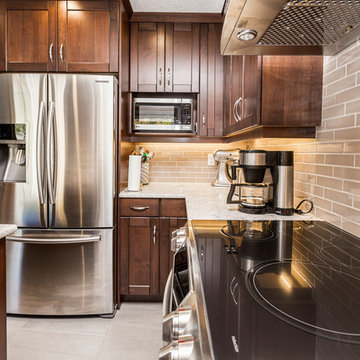
Inspiration for a mid-sized transitional u-shaped vinyl floor and beige floor enclosed kitchen remodel in Calgary with an undermount sink, shaker cabinets, dark wood cabinets, granite countertops, gray backsplash, subway tile backsplash, stainless steel appliances and an island
Inspiration for a mid-sized transitional u-shaped vinyl floor and beige floor enclosed kitchen remodel in Calgary with an undermount sink, shaker cabinets, dark wood cabinets, granite countertops, gray backsplash, subway tile backsplash, stainless steel appliances and an island
 Interior Motives
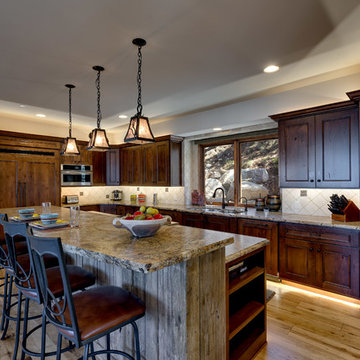
Inspiration for a large rustic l-shaped light wood floor and beige floor open concept kitchen remodel in Other with a double-bowl sink, recessed-panel cabinets, dark wood cabinets, granite countertops, beige backsplash, ceramic backsplash, stainless steel appliances, an island and beige countertops

Sponsored
Fredericksburg, OH

High Point Cabinets
Columbus' Experienced Custom Cabinet Builder | 4x Best of Houzz Winner
 Premier Kitchens
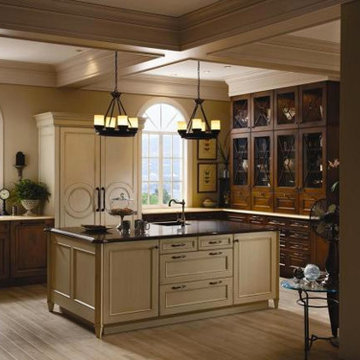
Inspiration for a mid-sized rustic l-shaped medium tone wood floor open concept kitchen remodel in San Francisco with a farmhouse sink, shaker cabinets, medium tone wood cabinets, granite countertops, beige backsplash, matchstick tile backsplash, paneled appliances and an island

 Van Wicklen Design
Travis Wayne Baker
Example of a cottage light wood floor kitchen design in Austin with a farmhouse sink, shaker cabinets, green cabinets, wood countertops, white backsplash, subway tile backsplash and stainless steel appliances
Example of a cottage light wood floor kitchen design in Austin with a farmhouse sink, shaker cabinets, green cabinets, wood countertops, white backsplash, subway tile backsplash and stainless steel appliances

 Colonial Reproductions, Inc.
Large beach style galley medium tone wood floor and brown floor kitchen photo in Boston with shaker cabinets, white cabinets, white backsplash, subway tile backsplash, stainless steel appliances, an island, an undermount sink and solid surface countertops
 Riverside Builders, Inc.
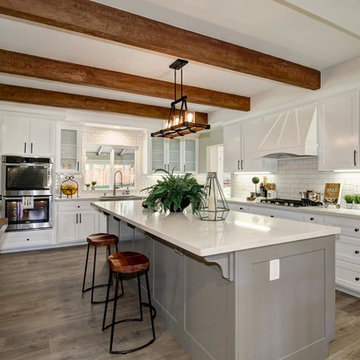
crown molding, baseboards, custom cabinets,
Mid-sized elegant u-shaped dark wood floor kitchen photo in Sacramento with shaker cabinets, white cabinets, white backsplash, subway tile backsplash, stainless steel appliances and an island
Mid-sized elegant u-shaped dark wood floor kitchen photo in Sacramento with shaker cabinets, white cabinets, white backsplash, subway tile backsplash, stainless steel appliances and an island

Sponsored
Plain City, OH

Kuhns Contracting, Inc.
Central Ohio's Trusted Home Remodeler Specializing in Kitchens & Baths
 User


UserOpen concept kitchen - large rustic l-shaped dark wood floor and brown floor open concept kitchen idea in Toronto with an undermount sink, recessed-panel cabinets, white cabinets, beige backsplash, glass tile backsplash, stainless steel appliances, an island and black countertops
 User
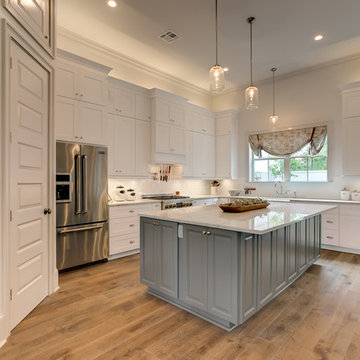
UserInspiration for a large rustic l-shaped dark wood floor and brown floor open concept kitchen remodel in Toronto with an undermount sink, recessed-panel cabinets, white cabinets, beige backsplash, glass tile backsplash, stainless steel appliances, an island and black countertops
 Southern Builders of Louisiana
Southern Builders is a commercial and residential builder located in the New Orleans area. We have been serving Southeast Louisiana and Mississippi since 1980, building single family homes, custom homes, apartments, condos, and commercial buildings.
We believe in working close with our clients, whether as a subcontractor or a general contractor. Our success comes from building a team between the owner, the architects and the workers in the field. If your design demands that southern charm, it needs a team that will bring professional leadership and pride to your project. Southern Builders is that team. We put your interest and personal touch into the small details that bring large results.
89