
Search results for "Rustic cabinets" in Home Design Ideas
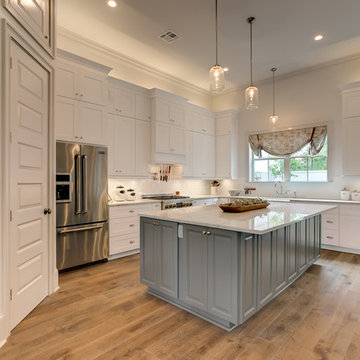
 Southern Builders of Louisiana
Southern Builders is a commercial and residential builder located in the New Orleans area. We have been serving Southeast Louisiana and Mississippi since 1980, building single family homes, custom homes, apartments, condos, and commercial buildings.
We believe in working close with our clients, whether as a subcontractor or a general contractor. Our success comes from building a team between the owner, the architects and the workers in the field. If your design demands that southern charm, it needs a team that will bring professional leadership and pride to your project. Southern Builders is that team. We put your interest and personal touch into the small details that bring large results.
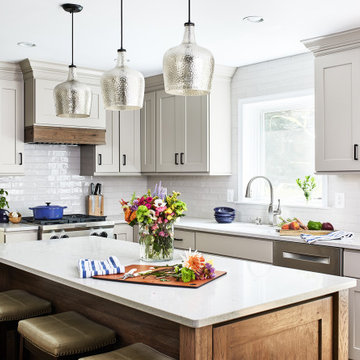
 April Case Underwood
Mid-sized transitional l-shaped medium tone wood floor and brown floor kitchen photo in Chicago with an undermount sink, quartz countertops, white backsplash, ceramic backsplash, stainless steel appliances, an island, white countertops, shaker cabinets and gray cabinets

 Stephanie Muno
Kitchen pantry - huge cottage porcelain tile and brown floor kitchen pantry idea in Chicago with gray cabinets, marble countertops, mirror backsplash, stainless steel appliances, a double-bowl sink, white backsplash, an island and shaker cabinets
Find the right local pro for your project

 Jay Miller
Custom Basement Renovation | Hickory | Custom Bar
Seated home bar - mid-sized rustic u-shaped light wood floor seated home bar idea in Philadelphia with an undermount sink, recessed-panel cabinets, solid surface countertops, multicolored backsplash and stone slab backsplash
Seated home bar - mid-sized rustic u-shaped light wood floor seated home bar idea in Philadelphia with an undermount sink, recessed-panel cabinets, solid surface countertops, multicolored backsplash and stone slab backsplash
 Chairma Design Group
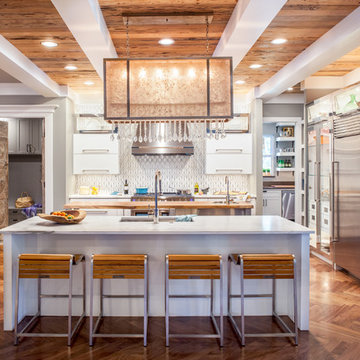
Mid-sized trendy l-shaped medium tone wood floor and brown floor kitchen photo in Houston with an undermount sink, flat-panel cabinets, white cabinets, multicolored backsplash, stainless steel appliances, two islands, quartz countertops and white countertops
 Design Alliance
Marisa Martinez Photography
www.mmpho.co
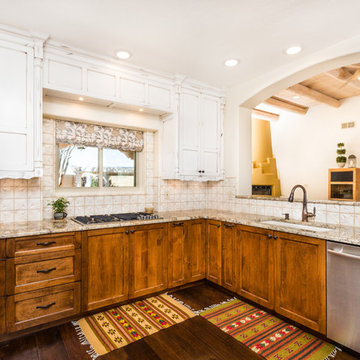
Eat-in kitchen - mid-sized southwestern u-shaped dark wood floor eat-in kitchen idea in Albuquerque with a double-bowl sink, shaker cabinets, granite countertops, beige backsplash, ceramic backsplash, stainless steel appliances and white cabinets
Eat-in kitchen - mid-sized southwestern u-shaped dark wood floor eat-in kitchen idea in Albuquerque with a double-bowl sink, shaker cabinets, granite countertops, beige backsplash, ceramic backsplash, stainless steel appliances and white cabinets
 Deconstructed Living Design

Example of a large transitional galley ceramic tile utility room design in Philadelphia with shaker cabinets, white cabinets, wood countertops, beige walls, a side-by-side washer/dryer and brown countertops

Sponsored
Fredericksburg, OH

High Point Cabinets
Columbus' Experienced Custom Cabinet Builder | 4x Best of Houzz Winner
 Richard Hughes Architect

Farmhouse single-wall light wood floor and beige floor open concept kitchen photo in Austin with a double-bowl sink, flat-panel cabinets, stainless steel cabinets, wood countertops, red backsplash, brick backsplash, stainless steel appliances and beige countertops

 Innovative Design Build
We feel this is a great example of a beautiful kitchen remodel that did not require down-to-the-studs renovation. The changes to the cabinetry, countertops, backsplash, lighting and hardware completely transformed the look of the room. It’s now a relaxing space our clients love to use and look at from other rooms.Beautiful new cabinetry made the biggest impact on updating the kitchen. The new cabinet doors and drawer fronts are flat panel with beaded Shaker style. Brass hardware and lighting adds warmth to the space. The beautiful new blue backsplash added a relaxing touch to the room. And the custom vent hood and quartzite countertops are also stunners.
We were also able to keep elements that the homeowners loved, including their new refinished hardwood floors and wood wrapped kitchen island. Treating this renovation as a refacing saved our clients a lot of money. It was also more sustainable than a full remodel because refacing limited the amount of construction waste generated from the project.
 GDC Construction

The wood used in the cabinets throughout the kitchen was distressed to match the reclaimed stone and marble.
Eat-in kitchen - large mediterranean u-shaped terra-cotta tile and red floor eat-in kitchen idea in San Diego with a farmhouse sink, recessed-panel cabinets, distressed cabinets, marble countertops, white backsplash, stone slab backsplash, paneled appliances and an island
Eat-in kitchen - large mediterranean u-shaped terra-cotta tile and red floor eat-in kitchen idea in San Diego with a farmhouse sink, recessed-panel cabinets, distressed cabinets, marble countertops, white backsplash, stone slab backsplash, paneled appliances and an island
 Concepts by Design

Inspiration for a large rustic underground carpeted basement remodel in Other with beige walls
 Owings Brothers Contracting

Cambria Windemere Counter Top, Koch Cabinetry Pearl, Daltile Tremiti Sand Ceramic Tile, Metropolitan Walt Disney collection pendants
Example of a classic u-shaped medium tone wood floor kitchen design in Baltimore with a farmhouse sink, recessed-panel cabinets, beige cabinets, gray backsplash, stainless steel appliances and an island
Example of a classic u-shaped medium tone wood floor kitchen design in Baltimore with a farmhouse sink, recessed-panel cabinets, beige cabinets, gray backsplash, stainless steel appliances and an island
 Regan Baker Design Inc.
Suzanna Scott Photography

Inspiration for a rustic l-shaped light wood floor kitchen remodel in San Francisco with flat-panel cabinets, white cabinets, no island, white countertops, an undermount sink, beige backsplash and stainless steel appliances
Inspiration for a rustic l-shaped light wood floor kitchen remodel in San Francisco with flat-panel cabinets, white cabinets, no island, white countertops, an undermount sink, beige backsplash and stainless steel appliances

Sponsored
Sunbury, OH

J.Holderby - Renovations
Franklin County's Leading General Contractors - 2X Best of Houzz!
 PureHaven Homes

A charming laundry room doubling as a craft room or office with cabinets creating a cheerful vibe add to the personality of this mountain home.
Example of a classic u-shaped brown floor utility room design in Salt Lake City with an undermount sink, shaker cabinets, green cabinets, beige walls, a side-by-side washer/dryer and white countertops
Example of a classic u-shaped brown floor utility room design in Salt Lake City with an undermount sink, shaker cabinets, green cabinets, beige walls, a side-by-side washer/dryer and white countertops
 Evening Star Homes
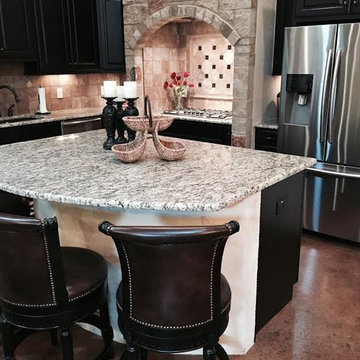
Inspiration for a mid-sized rustic l-shaped concrete floor eat-in kitchen remodel in Austin with an undermount sink, raised-panel cabinets, black cabinets, granite countertops, beige backsplash, ceramic backsplash, stainless steel appliances and an island
 By Design

Inspiration for a large contemporary u-shaped light wood floor open concept kitchen remodel in Sacramento with shaker cabinets, dark wood cabinets, multicolored backsplash, matchstick tile backsplash, stainless steel appliances, a peninsula, an undermount sink and quartz countertops
 Deconstructed Living Design

Large transitional ceramic tile utility room photo in Philadelphia with shaker cabinets, white cabinets, wood countertops, beige walls and a side-by-side washer/dryer


 Dynamic Architectural Windows & Doors

Aspen Residence by Miller-Roodell Architects
Eat-in kitchen - rustic l-shaped medium tone wood floor and brown floor eat-in kitchen idea in Other with an undermount sink, flat-panel cabinets, black cabinets, black backsplash, an island and black countertops
Eat-in kitchen - rustic l-shaped medium tone wood floor and brown floor eat-in kitchen idea in Other with an undermount sink, flat-panel cabinets, black cabinets, black backsplash, an island and black countertops
 Tommy Hein Architects
Josh Johnson

Inspiration for a mid-sized industrial single-wall light wood floor and gray floor eat-in kitchen remodel in Denver with an undermount sink, glass-front cabinets, white cabinets, solid surface countertops, white backsplash, stainless steel appliances and an island
Inspiration for a mid-sized industrial single-wall light wood floor and gray floor eat-in kitchen remodel in Denver with an undermount sink, glass-front cabinets, white cabinets, solid surface countertops, white backsplash, stainless steel appliances and an island
 Small Batch Kitchens
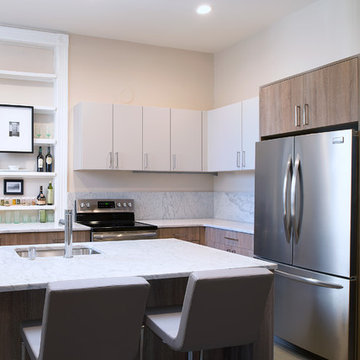
Enclosed kitchen - small contemporary l-shaped light wood floor enclosed kitchen idea in Other with a single-bowl sink, flat-panel cabinets, gray cabinets, marble countertops, gray backsplash, stone slab backsplash, stainless steel appliances and an island
90