
Search results for "Rustic cabinets" in Home Design Ideas
 KF Walter Homes
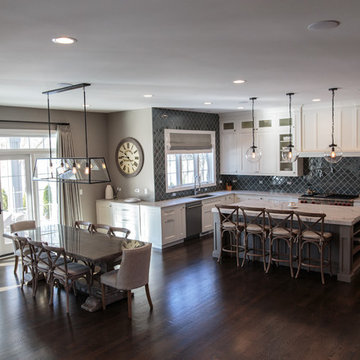
Eat-in kitchen - large transitional u-shaped dark wood floor eat-in kitchen idea in Chicago with an undermount sink, shaker cabinets, white cabinets, marble countertops, blue backsplash, glass tile backsplash, stainless steel appliances and an island
 In Site Designs
Getz Creative Photography
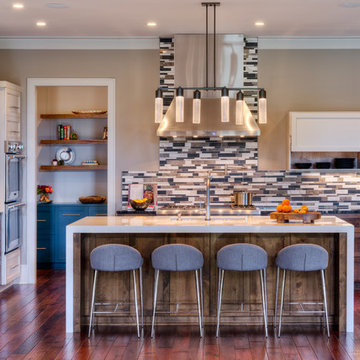
Large trendy u-shaped dark wood floor kitchen photo in Other with granite countertops, glass tile backsplash, stainless steel appliances, an island, shaker cabinets and dark wood cabinets
Large trendy u-shaped dark wood floor kitchen photo in Other with granite countertops, glass tile backsplash, stainless steel appliances, an island, shaker cabinets and dark wood cabinets
 User

UserInspiration for a large rustic l-shaped dark wood floor and brown floor open concept kitchen remodel in Toronto with an undermount sink, recessed-panel cabinets, white cabinets, beige backsplash, glass tile backsplash, stainless steel appliances, an island and black countertops
Find the right local pro for your project

 Crown Point Cabinetry
Custom cabinetry is handcrafted from responsibly reclaimed Chestnut. A large island is handcrafted from Maple and finished in Blackened, by Farrow & Ball.
Photo Credit: Crown Point Cabinetry
 Kannas Custom Cabinets, Inc.
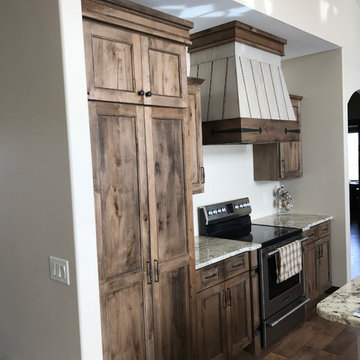
Open concept kitchen - large traditional dark wood floor and brown floor open concept kitchen idea in Other with flat-panel cabinets, distressed cabinets, granite countertops and an island
 LuxeMark Company
Great new home project with Matt Baldwin Homes.
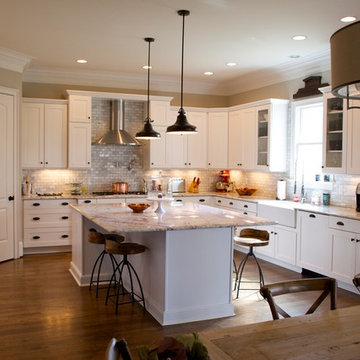
Inspiration for a mid-sized timeless u-shaped medium tone wood floor and brown floor eat-in kitchen remodel in Raleigh with a farmhouse sink, shaker cabinets, white cabinets, granite countertops, gray backsplash, stone tile backsplash, stainless steel appliances and an island
Inspiration for a mid-sized timeless u-shaped medium tone wood floor and brown floor eat-in kitchen remodel in Raleigh with a farmhouse sink, shaker cabinets, white cabinets, granite countertops, gray backsplash, stone tile backsplash, stainless steel appliances and an island
 Glenbrook Remodeling

The kitchen, butler’s pantry, and laundry room uses Arbor Mills cabinetry and quartz counter tops. Wide plank flooring is installed to bring in an early world feel. Encaustic tiles and black iron hardware were used throughout. The butler’s pantry has polished brass latches and cup pulls which shine brightly on black painted cabinets. Across from the laundry room the fully custom mudroom wall was built around a salvaged 4” thick seat stained to match the laundry room cabinets.


 Diamante Custom Homes
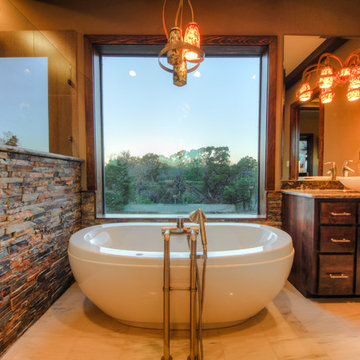
Bathroom - large rustic master stone tile porcelain tile bathroom idea in Austin with recessed-panel cabinets, distressed cabinets, beige walls, a vessel sink and granite countertops
 STONEYARD®
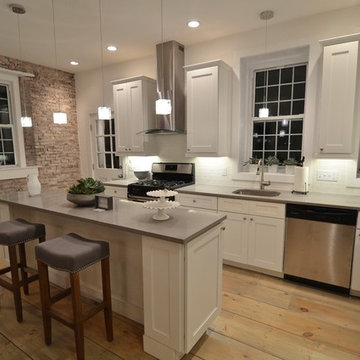
Stone Fireplace: Greenwich Gray Ledgestone
CityLight Homes project
For more visit: http://www.stoneyard.com/flippingboston
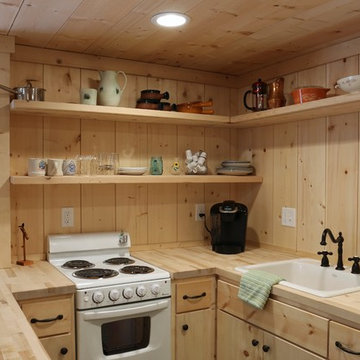
 42 North Custom Homes LLC
Example of a small mountain style u-shaped dark wood floor open concept kitchen design in Grand Rapids with open cabinets, light wood cabinets, wood countertops, wood backsplash, white appliances and an island

 Peter Salerno Inc
Peter Rymwid
Large mountain style u-shaped medium tone wood floor kitchen photo in New York with recessed-panel cabinets, dark wood cabinets, concrete countertops, multicolored backsplash and stainless steel appliances
Large mountain style u-shaped medium tone wood floor kitchen photo in New York with recessed-panel cabinets, dark wood cabinets, concrete countertops, multicolored backsplash and stainless steel appliances

 Nar Design Group
Our carpenters labored every detail from chainsaws to the finest of chisels and brad nails to achieve this eclectic industrial design. This project was not about just putting two things together, it was about coming up with the best solutions to accomplish the overall vision. A true meeting of the minds was required around every turn to achieve "rough" in its most luxurious state.
Featuring: Floating vanity, rough cut wood top, beautiful accent mirror and Porcelanosa wood grain tile as flooring and backsplashes.
PhotographerLink

 Cushman Design Group
Photo Credit: Susan Teare
Mountain style galley medium tone wood floor eat-in kitchen photo in Burlington with an undermount sink, recessed-panel cabinets, green cabinets, stainless steel appliances, an island and black countertops
Mountain style galley medium tone wood floor eat-in kitchen photo in Burlington with an undermount sink, recessed-panel cabinets, green cabinets, stainless steel appliances, an island and black countertops


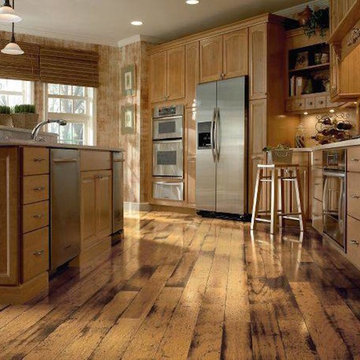
 Absolute Flooring
Example of a mid-sized mountain style single-wall light wood floor eat-in kitchen design in DC Metro with raised-panel cabinets, light wood cabinets, granite countertops, beige backsplash, an island and stainless steel appliances
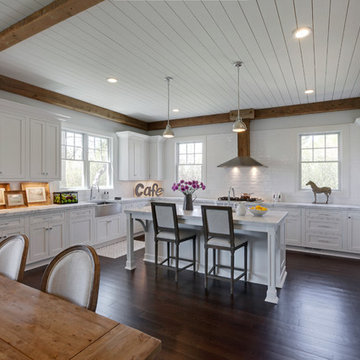
 Aladdin Remodelers
Reflex Photo
Eat-in kitchen - cottage l-shaped dark wood floor eat-in kitchen idea in New York with an undermount sink, beaded inset cabinets, white cabinets, marble countertops, white backsplash, stainless steel appliances and an island
Eat-in kitchen - cottage l-shaped dark wood floor eat-in kitchen idea in New York with an undermount sink, beaded inset cabinets, white cabinets, marble countertops, white backsplash, stainless steel appliances and an island



 Design Creative
For an 1890s-era property in Northborough, Massachusetts, we completely revitalized the kitchen to be a beautiful gathering spot for a busy family. The homeowners wanted to ensure the space paid homage to the heritage style of the home while maintaining an open and minimalist aesthetic.
To that end, we removed all the wall cabinets and incorporated most of the storage in the base cabinets. The simple Shaker-style doors with brass hardware fit perfectly into the design, with the painted green and natural rustic walnut cabinets offering a gorgeous contrast to the white cabinets. To further transform the kitchen, we added more windows to the previously dark, enclosed space. The ceiling beams are reclaimed wood beams from a mill building in the area and complement the custom walnut butcher block and rustic walnut glass wall cabinet. Another unique feature is the weathered, matte soapstone finish of the black granite on the countertops rather than the more typical polished effect.

Sponsored
Fredericksburg, OH

High Point Cabinets
Columbus' Experienced Custom Cabinet Builder | 4x Best of Houzz Winner
 The Webhannet Co.

Inspiration for a large farmhouse l-shaped gray floor eat-in kitchen remodel in Portland Maine with a farmhouse sink, shaker cabinets, distressed cabinets, stainless steel appliances, an island and gray countertops
 Glenbrook Remodeling

The kitchen, butler’s pantry, and laundry room uses Arbor Mills cabinetry and quartz counter tops. Wide plank flooring is installed to bring in an early world feel. Encaustic tiles and black iron hardware were used throughout. The butler’s pantry has polished brass latches and cup pulls which shine brightly on black painted cabinets. Across from the laundry room the fully custom mudroom wall was built around a salvaged 4” thick seat stained to match the laundry room cabinets.

 SUBU Design Architecture
Kitchen remodel with reclaimed wood cabinetry and industrial details. Photography by Manolo Langis.
Located steps away from the beach, the client engaged us to transform a blank industrial loft space to a warm inviting space that pays respect to its industrial heritage. We use anchored large open space with a sixteen foot conversation island that was constructed out of reclaimed logs and plumbing pipes. The island itself is divided up into areas for eating, drinking, and reading. Bringing this theme into the bedroom, the bed was constructed out of 12x12 reclaimed logs anchored by two bent steel plates for side tables.
85