
Search results for "Rustic cabinets" in Home Design Ideas
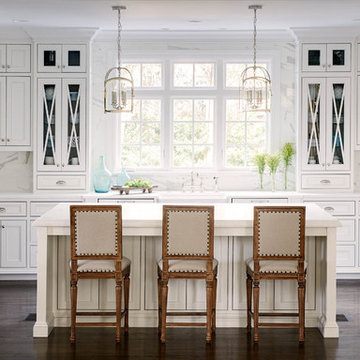
 Carolina Design Associates, LLC
Large elegant u-shaped dark wood floor kitchen photo in Charlotte with a farmhouse sink, recessed-panel cabinets, white cabinets, white backsplash, stainless steel appliances and an island
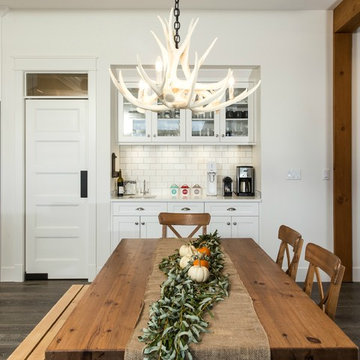
Kitchen - mid-sized rustic single-wall kitchen idea in Vancouver with an undermount sink, recessed-panel cabinets, white cabinets, white backsplash and subway tile backsplash
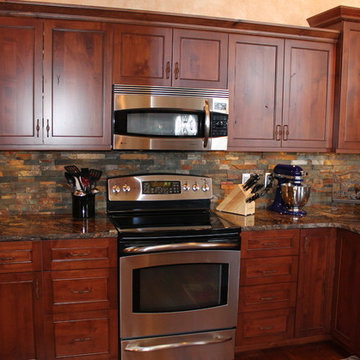
 Tim Kulin Cabinetry & Mountain Aspen Granite
Kitchen in rustic knotty alder
Inspiration for a mid-sized mediterranean u-shaped medium tone wood floor and brown floor open concept kitchen remodel in Denver with an undermount sink, recessed-panel cabinets, medium tone wood cabinets, granite countertops, multicolored backsplash, stone tile backsplash, stainless steel appliances and a peninsula
Inspiration for a mid-sized mediterranean u-shaped medium tone wood floor and brown floor open concept kitchen remodel in Denver with an undermount sink, recessed-panel cabinets, medium tone wood cabinets, granite countertops, multicolored backsplash, stone tile backsplash, stainless steel appliances and a peninsula
Find the right local pro for your project

 J.L. Thompson Design Group
Reclaimed barn wood was used for the hood vent and we designed it as a custom element for the interior. This open plan makes for a great space to entertain and connect with family before and during meal times. The long island allows for interaction in the kitchen. This farmhouse kitchen displays a rustic elegance that people are really excited about these days.

 User
UserAlise O'Brien Photography
Inspiration for a coastal l-shaped light wood floor eat-in kitchen remodel in St Louis with shaker cabinets, white cabinets, stainless steel appliances and an island
Inspiration for a coastal l-shaped light wood floor eat-in kitchen remodel in St Louis with shaker cabinets, white cabinets, stainless steel appliances and an island
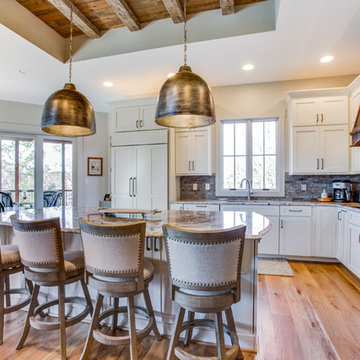
 Creative Cabinets & Design LLC
Jana Sobel- 205 Photography
This incredible lake house kitchen has Wellborn Premier series cabinets- Door style- Hanover Maple in Divinity paint finish. The custom hood is made of Pecky Cypress (Mohler Woodworks) and blends well with the rustic attributes of the home. The spacious island with seating welcomes all guests to hang out in this amazing kitchen! Custom refrigerator and dishwasher panels perfectly camouflage these appliances. Hardware by Top Knobs.



 Bungalow Home LLC
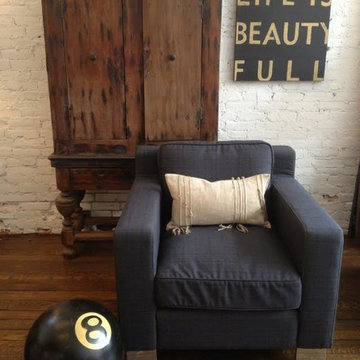
Small transitional open concept dark wood floor and brown floor living room photo in Columbus with white walls, no fireplace and no tv
 Mayhew Homes
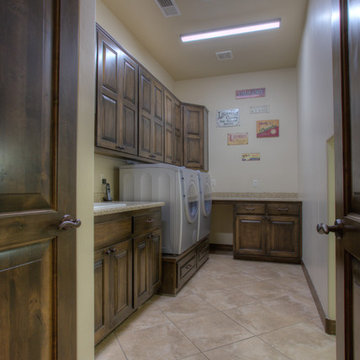
Example of a large mountain style l-shaped ceramic tile utility room design in Albuquerque with a drop-in sink, raised-panel cabinets, dark wood cabinets, laminate countertops, beige walls and a side-by-side washer/dryer
 StoneMill Construction

Inspiration for a large craftsman u-shaped dark wood floor kitchen remodel in Other with an undermount sink, flat-panel cabinets, medium tone wood cabinets, granite countertops, multicolored backsplash, matchstick tile backsplash, stainless steel appliances and an island
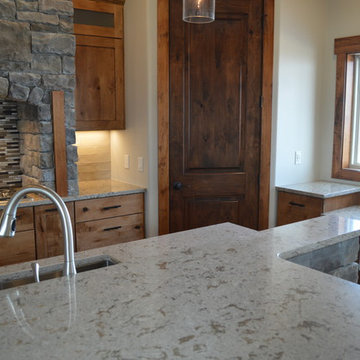 StoneMill Construction
Inspiration for a large craftsman u-shaped dark wood floor kitchen remodel in Other with an undermount sink, flat-panel cabinets, medium tone wood cabinets, granite countertops, multicolored backsplash, matchstick tile backsplash, stainless steel appliances and an island
 M.A.D. Renovations
Jesse Yardley, Fotographix
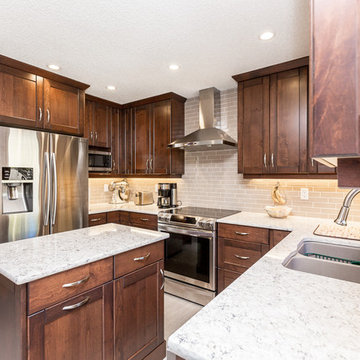
Inspiration for a mid-sized transitional u-shaped vinyl floor kitchen remodel in Calgary with an undermount sink, shaker cabinets, dark wood cabinets, granite countertops, gray backsplash, subway tile backsplash, stainless steel appliances and an island
Inspiration for a mid-sized transitional u-shaped vinyl floor kitchen remodel in Calgary with an undermount sink, shaker cabinets, dark wood cabinets, granite countertops, gray backsplash, subway tile backsplash, stainless steel appliances and an island
 StoneMill Construction
Example of a large arts and crafts u-shaped dark wood floor kitchen design in Other with an undermount sink, flat-panel cabinets, medium tone wood cabinets, granite countertops, multicolored backsplash, matchstick tile backsplash, stainless steel appliances and an island


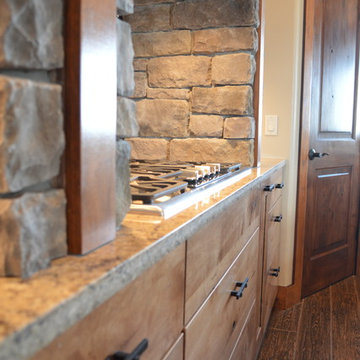 StoneMill Construction
Large arts and crafts u-shaped dark wood floor kitchen photo in Other with an undermount sink, flat-panel cabinets, medium tone wood cabinets, granite countertops, multicolored backsplash, matchstick tile backsplash, stainless steel appliances and an island
 StoneMill Construction
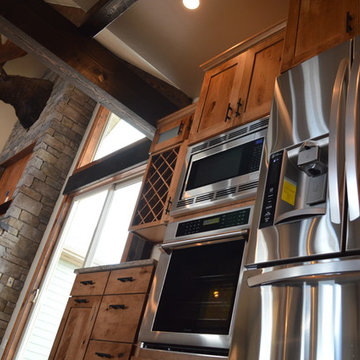
Large arts and crafts u-shaped dark wood floor kitchen photo in Other with an undermount sink, flat-panel cabinets, medium tone wood cabinets, granite countertops, multicolored backsplash, matchstick tile backsplash, stainless steel appliances and an island
 Fairbanks Builders
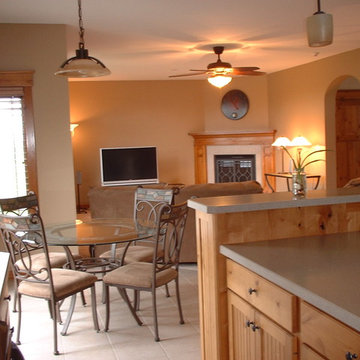
Open kitchen, nook and great room for casual room to entertain and enjoy the family. Craftsman light fixtures, paneled custom fireplace with custom grate doors and hearth
 Concepts by Design
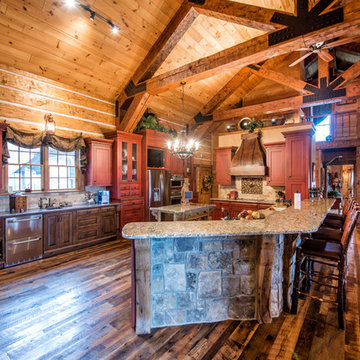
Huge mountain style l-shaped dark wood floor open concept kitchen photo in Other with an undermount sink, beaded inset cabinets, red cabinets, granite countertops, beige backsplash, stone tile backsplash, stainless steel appliances and two islands

Sponsored
Columbus, OH

Hope Restoration & General Contracting
Columbus Design-Build, Kitchen & Bath Remodeling, Historic Renovations
 Urbana Design Studio

A combination of white painted cabinetry and rustic hickory cabinets create an earthy and bright kitchen. A new larger window floods the kitchen in natural light.
Kate Falconer Photography
 Double Diamond Property & Construction

Large mountain style master cement tile floor and gray floor walk-in shower photo in Denver with shaker cabinets, dark wood cabinets, a one-piece toilet, beige walls, a vessel sink and a hinged shower door
 User

UserInspiration for a large rustic l-shaped dark wood floor and brown floor open concept kitchen remodel in Toronto with an undermount sink, recessed-panel cabinets, white cabinets, beige backsplash, glass tile backsplash, stainless steel appliances, an island and black countertops
94