
Search results for "Rustic cabinets" in Home Design Ideas
 User

UserExample of a small mountain style single-wall porcelain tile and brown floor laundry closet design in Other with shaker cabinets, white cabinets, beige walls, a side-by-side washer/dryer and beige countertops
 IRONCREST HOMES
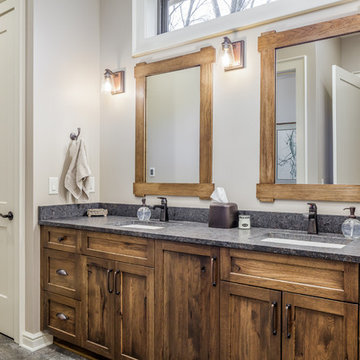
Bathroom - transitional gray floor bathroom idea in Other with shaker cabinets, brown cabinets, beige walls, an undermount sink and gray countertops

Find the right local pro for your project
 Kannas Custom Cabinets, Inc.
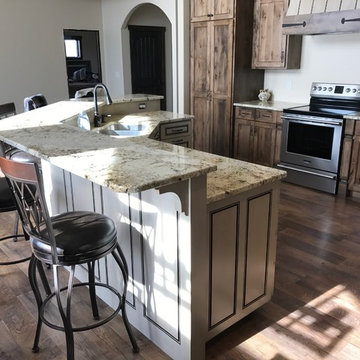
Open concept kitchen - large traditional dark wood floor and brown floor open concept kitchen idea in Other with flat-panel cabinets, distressed cabinets, granite countertops, a double-bowl sink, stainless steel appliances and an island
 Glenbrook Remodeling

The kitchen, butler’s pantry, and laundry room uses Arbor Mills cabinetry and quartz counter tops. Wide plank flooring is installed to bring in an early world feel. Encaustic tiles and black iron hardware were used throughout. The butler’s pantry has polished brass latches and cup pulls which shine brightly on black painted cabinets. Across from the laundry room the fully custom mudroom wall was built around a salvaged 4” thick seat stained to match the laundry room cabinets.

 Bailey's Cabinets
Cabinet Brand: Haas Signature Collection
Wood Species: Rustic Hickory
Cabinet Finish: Pecan
Door Style: Villa
Counter top: Quartz Versatop, Eased edge, Penumbra color

Transitional light wood floor seated home bar photo in New York with shaker cabinets and light wood cabinets

Sponsored
Delaware, OH

Buckeye Basements, Inc.
Central Ohio's Basement Finishing ExpertsBest Of Houzz '13-'21
 Builders Flooring & Design
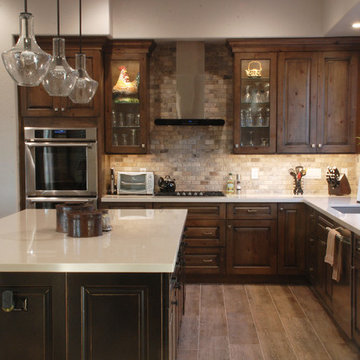
Sollid Cabinetry
Perimeter - Cheyenne Door in Driftwood Stain
Island - Cheyenne Door in Painted Black with Sand Through Finish
Example of a mid-sized mountain style l-shaped porcelain tile eat-in kitchen design in Phoenix with an undermount sink, raised-panel cabinets, quartzite countertops, mosaic tile backsplash, stainless steel appliances, an island, dark wood cabinets and beige backsplash
Example of a mid-sized mountain style l-shaped porcelain tile eat-in kitchen design in Phoenix with an undermount sink, raised-panel cabinets, quartzite countertops, mosaic tile backsplash, stainless steel appliances, an island, dark wood cabinets and beige backsplash
 Miller-Roodell Architects Ltd
Audrey Hall

Mountain style l-shaped open concept kitchen photo in Other with shaker cabinets, dark wood cabinets, beige backsplash, subway tile backsplash, stainless steel appliances and no island
Mountain style l-shaped open concept kitchen photo in Other with shaker cabinets, dark wood cabinets, beige backsplash, subway tile backsplash, stainless steel appliances and no island
 CAV Integrated Home
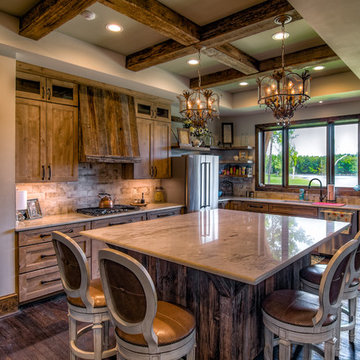
Inspiration for a large cottage l-shaped dark wood floor and brown floor enclosed kitchen remodel in Atlanta with shaker cabinets, medium tone wood cabinets, subway tile backsplash, an island, an undermount sink, marble countertops, beige backsplash and stainless steel appliances
 Southern Builders of Louisiana
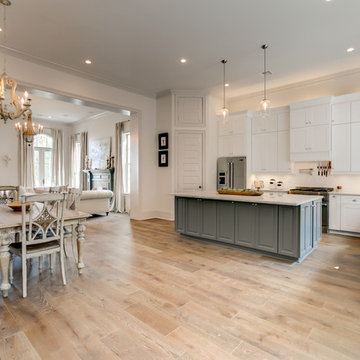
Southern Builders is a commercial and residential builder located in the New Orleans area. We have been serving Southeast Louisiana and Mississippi since 1980, building single family homes, custom homes, apartments, condos, and commercial buildings.
We believe in working close with our clients, whether as a subcontractor or a general contractor. Our success comes from building a team between the owner, the architects and the workers in the field. If your design demands that southern charm, it needs a team that will bring professional leadership and pride to your project. Southern Builders is that team. We put your interest and personal touch into the small details that bring large results.

 Laura U Design Collective
This kitchen while modern and updated still has rustic elements (bar for example).
Pendants provide a great lighting for the countertop, whille making a bold architectural statement in the kitchen.
We love the modern but classic red cabinets.
While this cabin is small in square footage. The dining/kitchen/family room open up to each other. The windows help to flood in natural lighting, while providing beautiful views to the majestic mountains just right outside.
Photographer: Jason Dewey
 The Floor Store

Mid-sized transitional l-shaped dark wood floor eat-in kitchen photo in San Francisco with an undermount sink, flat-panel cabinets, light wood cabinets, solid surface countertops, gray backsplash, subway tile backsplash and no island

Sponsored
Fredericksburg, OH

High Point Cabinets
Columbus' Experienced Custom Cabinet Builder | 4x Best of Houzz Winner
 S. Mitchell Hodge, AIA
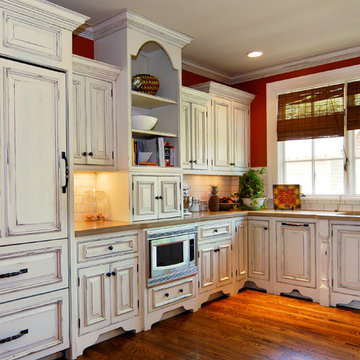
Inspiration for a mid-sized farmhouse l-shaped medium tone wood floor eat-in kitchen remodel in Nashville with distressed cabinets, subway tile backsplash, paneled appliances, a double-bowl sink, raised-panel cabinets, soapstone countertops, white backsplash and no island
 SOD Home Group

Example of a mid-sized transitional u-shaped light wood floor and beige floor eat-in kitchen design in San Francisco with shaker cabinets, gray cabinets, white backsplash, subway tile backsplash, stainless steel appliances, an island, an undermount sink, quartz countertops and white countertops

 510_Architects
Example of a trendy kitchen design in Richmond with a double-bowl sink, flat-panel cabinets, white cabinets and white appliances
 Eric Aust Architect
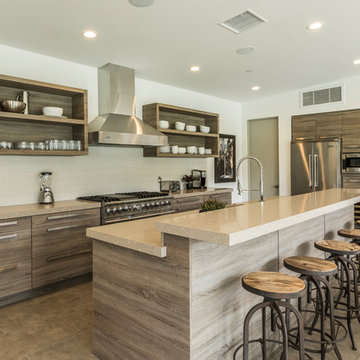
Example of a large trendy l-shaped vinyl floor open concept kitchen design in Los Angeles with an undermount sink, flat-panel cabinets, medium tone wood cabinets, quartz countertops, gray backsplash, subway tile backsplash, stainless steel appliances and an island

Sponsored
Columbus, OH

Hope Restoration & General Contracting
Columbus Design-Build, Kitchen & Bath Remodeling, Historic Renovations

Eat-in kitchen - large coastal l-shaped dark wood floor eat-in kitchen idea in Los Angeles with a farmhouse sink, glass-front cabinets, white cabinets, gray backsplash, paneled appliances and an island

 Remax Advantage Plus
Scott Hutchinson & Spacecrafting
Example of a large classic l-shaped dark wood floor open concept kitchen design in Minneapolis with a farmhouse sink, white cabinets, an island, recessed-panel cabinets, white backsplash, paneled appliances and limestone backsplash
Example of a large classic l-shaped dark wood floor open concept kitchen design in Minneapolis with a farmhouse sink, white cabinets, an island, recessed-panel cabinets, white backsplash, paneled appliances and limestone backsplash
 Beyer Cabinets
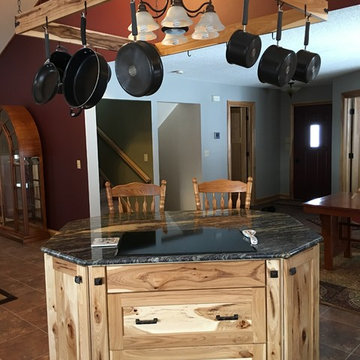
Natural Rustic Hickory Kitchen Island with Granite Counter Tops.
Inspiration for a large rustic galley porcelain tile and brown floor eat-in kitchen remodel in Other with a double-bowl sink, shaker cabinets, light wood cabinets, quartzite countertops, gray backsplash, stone slab backsplash, black appliances and an island
Inspiration for a large rustic galley porcelain tile and brown floor eat-in kitchen remodel in Other with a double-bowl sink, shaker cabinets, light wood cabinets, quartzite countertops, gray backsplash, stone slab backsplash, black appliances and an island
98