
Search results for "Rustic ceiling" in Home Design Ideas

 Aspect Design Build
Inspiration for a large contemporary master carpeted and gray floor bedroom remodel in Minneapolis with white walls and no fireplace

 Zoske Construction
Karl Neumann Photography
Wine cellar - huge rustic brick floor wine cellar idea in Other
Wine cellar - huge rustic brick floor wine cellar idea in Other

 Centre Sky Architecture Ltd
Located in Whitefish, Montana near one of our nation’s most beautiful national parks, Glacier National Park, Great Northern Lodge was designed and constructed with a grandeur and timelessness that is rarely found in much of today’s fast paced construction practices. Influenced by the solid stacked masonry constructed for Sperry Chalet in Glacier National Park, Great Northern Lodge uniquely exemplifies Parkitecture style masonry. The owner had made a commitment to quality at the onset of the project and was adamant about designating stone as the most dominant material. The criteria for the stone selection was to be an indigenous stone that replicated the unique, maroon colored Sperry Chalet stone accompanied by a masculine scale. Great Northern Lodge incorporates centuries of gained knowledge on masonry construction with modern design and construction capabilities and will stand as one of northern Montana’s most distinguished structures for centuries to come.
Find the right local pro for your project
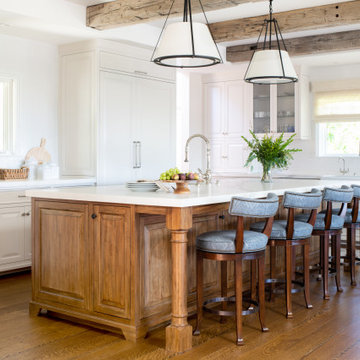
 Norman Design Group, Inc.
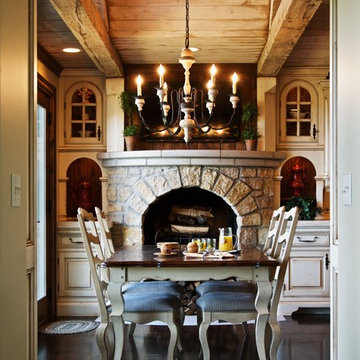
Large cottage u-shaped dark wood floor, brown floor and exposed beam eat-in kitchen photo in Los Angeles with a farmhouse sink, raised-panel cabinets, white cabinets, quartzite countertops, white backsplash, mosaic tile backsplash, paneled appliances, an island and white countertops


 Dan Waibel Designer Builder
Blackolive Photographic
Kitchen/dining room combo - rustic kitchen/dining room combo idea in Chicago
Kitchen/dining room combo - rustic kitchen/dining room combo idea in Chicago
 The Magnolia Building Company
Jacob Fuerst
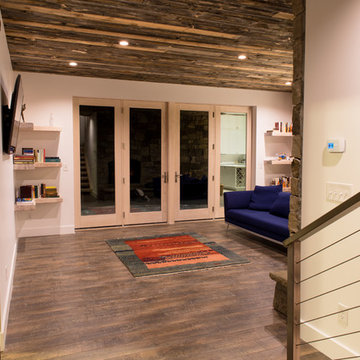
Example of a mid-sized mountain style dark wood floor and brown floor hallway design in Denver with beige walls
Example of a mid-sized mountain style dark wood floor and brown floor hallway design in Denver with beige walls


 Jim Misner Light Designs

This blackenend steel game room chandelier has 22 magnifiers surrounding a fan of 12 vintage lights
Photo credit: Phillip Harris
Mountain style enclosed family room photo in San Francisco with brown walls
Mountain style enclosed family room photo in San Francisco with brown walls
 Shannon Callaghan Interior Design

Example of a large mountain style enclosed carpeted and multicolored floor home theater design in Other with red walls and a projector screen

 Sage Designs
VA Home Pics
Kitchen - transitional u-shaped kitchen idea in Other with a farmhouse sink, raised-panel cabinets, white cabinets, gray backsplash, matchstick tile backsplash and stainless steel appliances
Kitchen - transitional u-shaped kitchen idea in Other with a farmhouse sink, raised-panel cabinets, white cabinets, gray backsplash, matchstick tile backsplash and stainless steel appliances

 Design Associates Architects
Aaron Krafty
Mountain style carpeted bedroom photo in Other with white walls and a standard fireplace
Mountain style carpeted bedroom photo in Other with white walls and a standard fireplace
 Pinnacle Mountain Homes
Pinnacle Mountain Homes
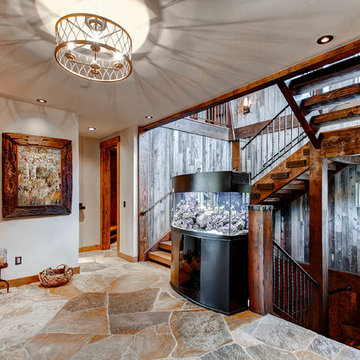
Inspiration for a rustic wooden open staircase remodel in Denver
Inspiration for a rustic wooden open staircase remodel in Denver

Mountain style formal medium tone wood floor living room photo in Other with white walls and a stone fireplace



 MWA, Inc.
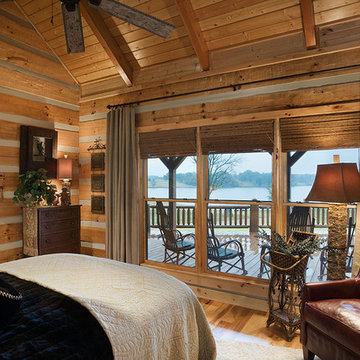
Bedroom - large rustic master light wood floor and beige floor bedroom idea in Sacramento with beige walls, a standard fireplace and a stone fireplace

 Kenny's Tile & Floor Covering
Living room - contemporary open concept light wood floor, beige floor, exposed beam, vaulted ceiling, wood ceiling and wood wall living room idea in Kansas City with white walls
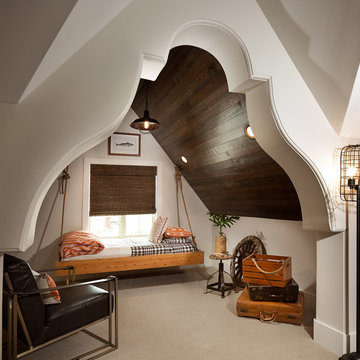
 McLain Homes, LLC
Photos by Scott Richard
Inspiration for a large transitional carpeted family room remodel in New Orleans
Inspiration for a large transitional carpeted family room remodel in New Orleans

Sponsored
Sunbury, OH

J.Holderby - Renovations
Franklin County's Leading General Contractors - 2X Best of Houzz!

 RMT Architects
Architect: RMT Architects
General Contractor :Ronnie D. Waller Construction, Inc.
Photography: Eric Morley Photography
Example of a mountain style u-shaped kitchen design in Charleston with a farmhouse sink, shaker cabinets, red cabinets, stainless steel appliances and concrete countertops
Example of a mountain style u-shaped kitchen design in Charleston with a farmhouse sink, shaker cabinets, red cabinets, stainless steel appliances and concrete countertops

 Katherine Shenaman Interiors
Living room - mediterranean dark wood floor living room idea in Miami with beige walls
 Ink Architecture + Interiors
Sullivan's Island Private Residence
Completed 2013
Photographer: William Quarles
Facebook/Twitter/Instagram/Tumblr:
inkarchitecture
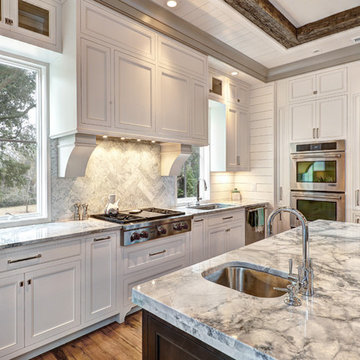
Inspiration for a mid-sized coastal u-shaped medium tone wood floor eat-in kitchen remodel in Charleston with an undermount sink, flat-panel cabinets, white cabinets, white backsplash, stone tile backsplash, stainless steel appliances and an island
Inspiration for a mid-sized coastal u-shaped medium tone wood floor eat-in kitchen remodel in Charleston with an undermount sink, flat-panel cabinets, white cabinets, white backsplash, stone tile backsplash, stainless steel appliances and an island
11