
Search results for "Rustic ch" in Home Design Ideas


Find the right local pro for your project

 Vintage House Design
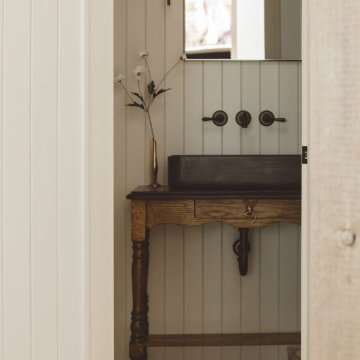
Guest bath in new addition. Stones for cabinet pulls, vertical rock for shower, horizontal planks for walls and ceiling creates warmth and a dressed up camp feel.


 User
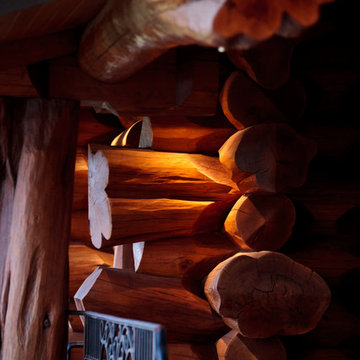
Handcrafted log home. Rustic styling, great room area with attached kitchen and open floor plan. Built in the mountains of Colorado
Mid-sized southwest loft-style dark wood floor living room photo in Denver with brown walls, a wood stove, a stone fireplace and a wall-mounted tv
Mid-sized southwest loft-style dark wood floor living room photo in Denver with brown walls, a wood stove, a stone fireplace and a wall-mounted tv



Sponsored
Plain City, OH

The Creative Kitchen Company
Columbus Area Kitchen Remodeling and Refacing Professional


 Hensley Custom Building Group
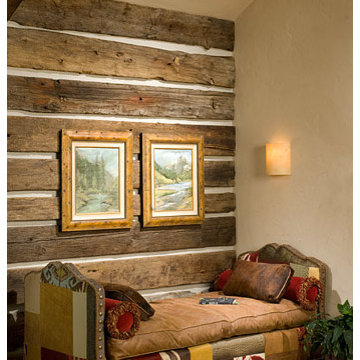
Barn wood lines a half wall that defines the eating area.
Mid-sized mountain style dark wood floor and brown floor foyer photo in Cincinnati with beige walls and a dark wood front door
Mid-sized mountain style dark wood floor and brown floor foyer photo in Cincinnati with beige walls and a dark wood front door
 StoneMill Log & Timber Homes
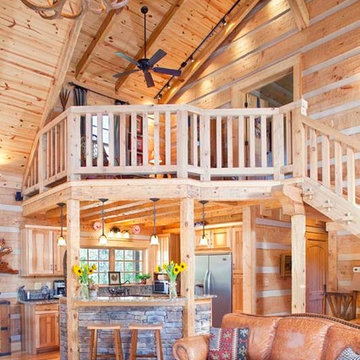
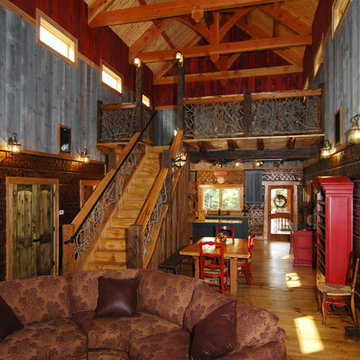
This photo shows the beauty of this home's great room. The loft makes a cozy sitting area or even a home office. The kitchen island is ideally tucked between two posts and finished in stone.



Sponsored
Fredericksburg, OH

High Point Cabinets
Columbus' Experienced Custom Cabinet Builder | 4x Best of Houzz Winner

 HA Architecture
Dreamy Elk Photography & Design
Example of a mid-sized minimalist one-story and detached wood brown garden shed design in Austin with a metal roof
Example of a mid-sized minimalist one-story and detached wood brown garden shed design in Austin with a metal roof

 Heritage Restorations CT
Half-round handmade barnwood door with hand-forged hardware.
Single front door - cottage single front door idea in Bridgeport with a medium wood front door
Single front door - cottage single front door idea in Bridgeport with a medium wood front door







48