
Search results for "Rustic ch" in Home Design Ideas


 Mammoth Mill & Construction Co.
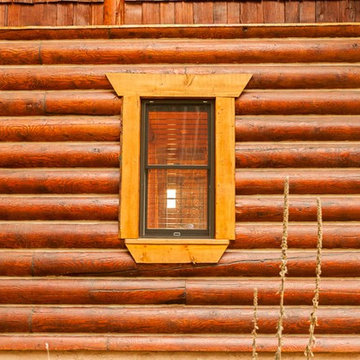
Log home Casita and retreat center in Angel Fire, New Mexico.
Mountain style home design photo in Albuquerque
Mountain style home design photo in Albuquerque


Find the right local pro for your project




 Brio Design Homes
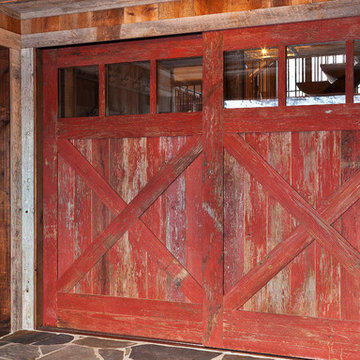
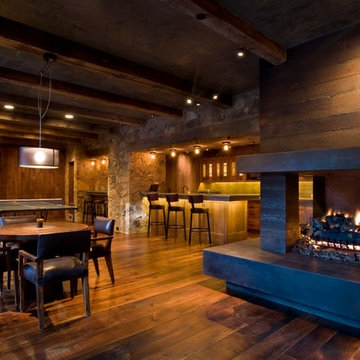
Example of a mid-sized mountain style light wood floor kitchen/dining room combo design with brown walls, a two-sided fireplace and a stone fireplace


Sponsored
Sunbury, OH

J.Holderby - Renovations
Franklin County's Leading General Contractors - 2X Best of Houzz!

 Glenda Wann Interiors
Hand hammered table from Mexico. New "Weathered Wood" Tile planks for a care free floors. "Sara" pendant light fixture. Beams conceal can lights which highlight tin ceiling too. Cabinet Doors Conceal Satellite TV, complete with sound system, for EZ entertaining.


 Safe n' Sound Creative Technologies
Leedra Scott, Photography by Leedra
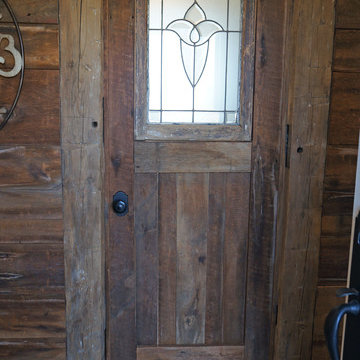
Mid-sized mountain style dark wood floor foyer photo with a dark wood front door
Mid-sized mountain style dark wood floor foyer photo with a dark wood front door

 Revolve Design-Build
Photo by Revolve Construction Inc
Minimalist red wood exterior home photo in Denver with a shed roof
Minimalist red wood exterior home photo in Denver with a shed roof
 Lang's Home Remodeling
This multipurpose space effectively combines a laundry room, mudroom, and bathroom into one cohesive design. The laundry space includes an undercounter washer and dryer, and the bathroom incorporates an angled shower, heated floor, and furniture style distressed cabinetry. Design details like the custom made barnwood door, Uttermost mirror, and Top Knobs hardware elevate this design to create a space that is both useful and attractive.

 Ridgecrest Designs
Inspiration for a large timeless backyard concrete patio remodel in San Francisco with a fire pit and a pergola



 Cook Building Center
Mid-sized mountain style formal and open concept light wood floor and beige floor living room photo with beige walls, a standard fireplace, a stone fireplace and no tv

 Laratta Homes Ltd
Inspiration for a large transitional dark wood floor kitchen/dining room combo remodel in Calgary with beige walls and no fireplace

 Michael Norpell's Wall To Wall
The custom stamped concrete patio mirrors rustic, weathered barn siding. A wood plank, tree trunk bridge spans over rick rock cobbles leading to the outdoor lounge area.
Michael Norpell, Wall to Wall
 Carlisle Wide Plank Floors
Jennifer Koskinen, http://merrittdesignphoto.com/
Huge urban dark wood floor home design photo in Denver with a drop-in sink, glass-front cabinets, dark wood cabinets, multicolored backsplash and ceramic backsplash
Huge urban dark wood floor home design photo in Denver with a drop-in sink, glass-front cabinets, dark wood cabinets, multicolored backsplash and ceramic backsplash

Sponsored
Sunbury, OH
J.Holderby - Renovations
Franklin County's Leading General Contractors - 2X Best of Houzz!


 Bickford And Company
Built by Cornelius Homes, Inc.
Photography by Gary Rohman
Example of a tuscan kitchen design in Kansas City
Example of a tuscan kitchen design in Kansas City


47