
Search results for "Rustic ch" in Home Design Ideas

 Mountain Construction Enterprises
Living Room has a great deal of stone and round log accents reminiscent of a country lodge.
Inspiration for a large 1960s open concept medium tone wood floor living room remodel in Charlotte with a standard fireplace and a stone fireplace
Inspiration for a large 1960s open concept medium tone wood floor living room remodel in Charlotte with a standard fireplace and a stone fireplace
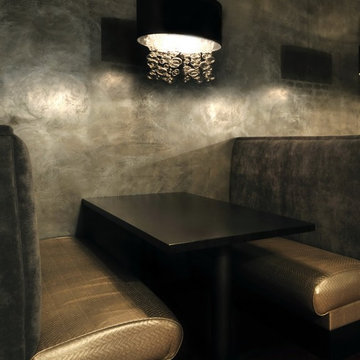
 Miami Home Improvement
 has the experience, connections and style to bring your vision to life – on schedule and on budget. Each design we see through is a piece of art that tells an elaborate story. Our vivid imaginative wall designs capture your homes unique essence.

 User
Gracie Jancsek
Foyer - farmhouse porcelain tile and multicolored floor foyer idea in Birmingham with white walls and a dark wood front door
Foyer - farmhouse porcelain tile and multicolored floor foyer idea in Birmingham with white walls and a dark wood front door
Find the right local pro for your project

 Old World Italian Rustics LLC
Spice up your Kitchen Italian Style! ~ This Authentic Italian kitchen Island is perfect for any chef in the family~ CIAO!
Example of a mountain style kitchen design in Houston
Example of a mountain style kitchen design in Houston

 Tamalpais Hardwood Floors
Close up view of reclaimed oak used on office wall.
Mid-sized mountain style freestanding desk dark wood floor study room photo in San Francisco with brown walls and no fireplace
Mid-sized mountain style freestanding desk dark wood floor study room photo in San Francisco with brown walls and no fireplace
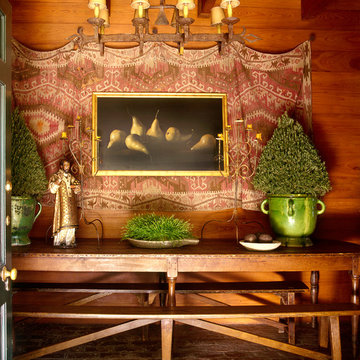


 Joie De Vie Interiors
Interior design assistance by Joie de Vie Interiors
Inspiration for a mid-sized rustic dark wood floor foyer remodel in Oklahoma City with beige walls and a dark wood front door
Inspiration for a mid-sized rustic dark wood floor foyer remodel in Oklahoma City with beige walls and a dark wood front door

Sponsored
Sunbury, OH

J.Holderby - Renovations
Franklin County's Leading General Contractors - 2X Best of Houzz!

 Harris Architects, PLLC
Large mountain style back porch photo with a fire pit, decking and a roof extension
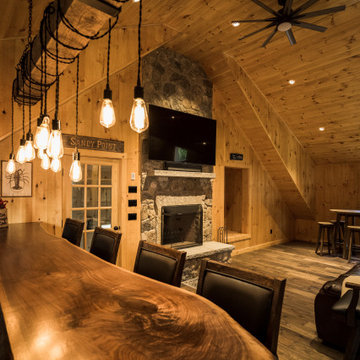


 Skyline Remodeling
attached to side of garage
clear 'grey ' color roofing
Inspiration for a mid-sized timeless sunroom remodel
Inspiration for a mid-sized timeless sunroom remodel

 Scott Landon – Modern Antique Store
Inspiration for a mid-sized rustic hallway remodel in Vancouver with gray walls



Sponsored
Columbus, OH

Structural Remodeling
Franklin County's Heavy Timber Specialists | Best of Houzz 2020!



Sponsored
Sunbury, OH
J.Holderby - Renovations
Franklin County's Leading General Contractors - 2X Best of Houzz!

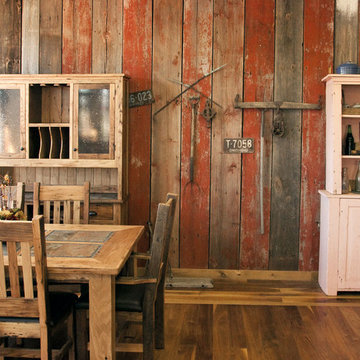
 American Antique Hardwoods
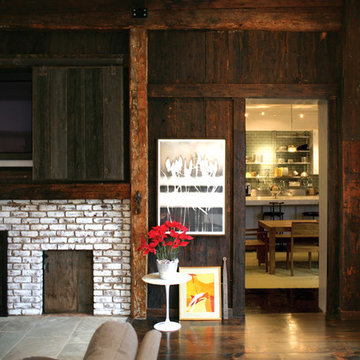
Reclaimed WeatherPlank Barnsiding. Reclaimed Pioneer Oak Hardwood Flooring. Reclaimed and Natural Materials Provided by Appalachian Antique Hardwoods. Design by MossCreek. Photo by Erwin Loveland
 Studio 1200
While most people in town considered this building a "tear-down", the new homeowners wanted to revive the property with an ambitions renovation and addition project. Two major challenges needed to be overcome on this project: the first was preserving the integrity of the original 200 year old barn; the second was designing a complementary structure that would co-exist on the site without looking like a 21st century addition.
In order to achieve these goals, our team studied how farm buildings evolve on a site over time. Additions are usually constructed based on need and function. With this protocol in mind, a grain silo was designed to act as our entry tower and buffer the intersection of the two buildings. The silo acts as our focal point and allowed us to construct very simple buildings to house the balance of the owner’s program. The team paid very close attention to scale, use of materials (many of which were recycled) and developed a vocabulary of modern interior detailing that would complement the original house.
Specific program requirements for the project included: large entertainment spaces, gourmet kitchen with adjacent family room, a squash court, multiple bedrooms and bathrooms, master suite, and plenty of storage space. In addition, since both adults work from home and receive clients in their offices, two offices needed to be created and it was critical to separate the work areas for the more private family spaces. The new silo, with central stair, became the element that allowed these different program needs to coexist effectively.

 The Foxy Garden
Container garden in courtyard which had previously been as eyesore
Photo A. Newell
Photo of a contemporary landscaping in San Francisco.
Photo of a contemporary landscaping in San Francisco.
45