
Search results for "Rustic ch" in Home Design Ideas

 Hardin Creek Timberframe
Matt Powell
Inspiration for a huge rustic brown two-story wood gable roof remodel in Charlotte
Inspiration for a huge rustic brown two-story wood gable roof remodel in Charlotte

 King Construction Company LLC
Entry into tack room
Front door - mid-sized farmhouse brick floor front door idea with a medium wood front door
Front door - mid-sized farmhouse brick floor front door idea with a medium wood front door

Find the right local pro for your project

 D&G Construction
This home got a modern facelift with wide-plank wood flooring, custom fireplace and designer wallpaper bathroom. The basement was finished with a modern industrial design that includes barn wood, black steel rods, and gray cabinets.
 Northway Design Services
Aaron Hautala, Red House Media
Home design - rustic home design idea in Minneapolis
Home design - rustic home design idea in Minneapolis

 User
Design NY Magazine took the photo of this custom built home by Ketmar Development. Geothermal, lakeside, owners retreat is their forever home.
Inspiration for a huge timeless stone patio remodel in New York with a roof extension
Inspiration for a huge timeless stone patio remodel in New York with a roof extension

Sponsored
Plain City, OH

The Creative Kitchen Company
Columbus Area Kitchen Remodeling and Refacing Professional

 Bk Cypress Log Homes
Inspiration for a large l-shaped light wood floor open concept kitchen remodel in Miami with a farmhouse sink, medium tone wood cabinets, granite countertops, beige backsplash, ceramic backsplash, paneled appliances and an island



 Apex Fireplaces and Masonry
Example of a mountain style open concept travertine floor living room design in Calgary with beige walls, a ribbon fireplace, a stone fireplace and a media wall

 Pioneer Log & Timber
Staircase - small wooden straight wood railing staircase idea with wooden risers

 Cabinet Designers, Inc
Large mountain style l-shaped medium tone wood floor and brown floor eat-in kitchen photo in New York with glass-front cabinets, medium tone wood cabinets, granite countertops, brown backsplash, brick backsplash, colored appliances and an island

 Roughing It In Style
Reclaimed Barnwood Bar and Red Leather Stools
Mid-sized mountain style single-wall light wood floor and brown floor seated home bar photo with wood countertops and brown countertops
Mid-sized mountain style single-wall light wood floor and brown floor seated home bar photo with wood countertops and brown countertops

Sponsored
Columbus, OH

Structural Remodeling
Franklin County's Heavy Timber Specialists | Best of Houzz 2020!


 Architectural Elements
Featured on Pete Nelson's Treehouse Masters, Season 3: Episode 3, "Bionic Tree House." http://www.animalplanet.com/tv-shows/treehouse-masters/
Architectural Elements had the amazing opportunity to help Pete Nelson renovate one of his very first tree house projects. The house's original wooden supports & staircase were old and decayed. Architectural Elements fabricated and installed new, steel support beams that would move and grow with the trees. We also created a segmented staircase with blackened steel railings. Inside the house, we provided a kinetic ladder to access a lofted relaxation space.



Sponsored
Columbus, OH
Structural Remodeling
Franklin County's Heavy Timber Specialists | Best of Houzz 2020!

 Kole Made Design/Build
Eat-in kitchen - mid-sized rustic galley porcelain tile and gray floor eat-in kitchen idea in Philadelphia with a farmhouse sink, flat-panel cabinets, dark wood cabinets, wood countertops, white backsplash, subway tile backsplash and stainless steel appliances

 American Antique Hardwoods
This Timber Lodge is a prime example of bringing the outside in. A pristine man cave on a large scale. Each room throughout the home lined with reclaimed barn wood, mushroom board and hand hewn timbers. The back porch is nothing short of amazing with our woven laurel railing. Everything from bathroom vanities to swinging saloon doors were built in hosue by our carpentry team. Photography by Saal.
 Joel Frank Builders
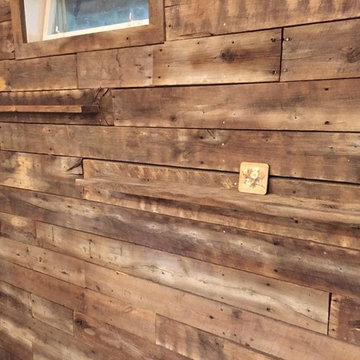
The back wall of the bar corner was sided in reclaimed barnwood. The crew carefully selected boards with nail holes to the give the wall more character. Some boards were turned on their side to create floating shelves.
50