
Search results for "Rustic ch" in Home Design Ideas
 Boxwood Avenue
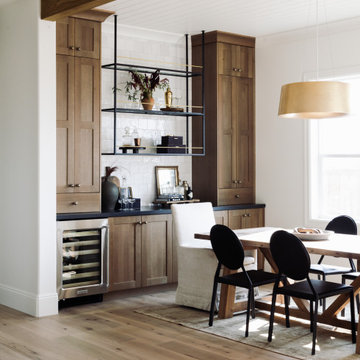
This beautiful custom home built by Bowlin Built and designed by Boxwood Avenue in the Reno Tahoe area features creamy walls painted with Benjamin Moore's Swiss Coffee and white oak custom cabinetry. This dining room design is complete with a custom floating brass bistro bar and gorgeous brass light fixture.
 Marie-Christine Tremblay
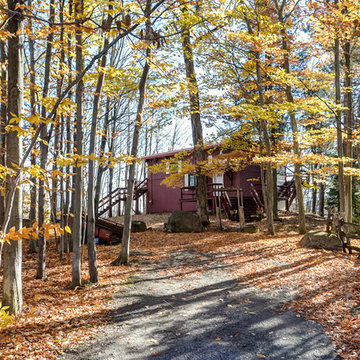
353, ch. de la Corniche, Piedmont 224,000$
Marie-Christine Tremblay, courtier immobilier 514.983.1222
Mountain style home design photo in Montreal
Mountain style home design photo in Montreal

Large transitional open concept dark wood floor family room photo in New York with gray walls, a standard fireplace, a stone fireplace and a wall-mounted tv
Find the right local pro for your project

 Locati Architects
Roger Wade Studio
Eat-in kitchen - rustic eat-in kitchen idea with raised-panel cabinets, dark wood cabinets and red backsplash
Eat-in kitchen - rustic eat-in kitchen idea with raised-panel cabinets, dark wood cabinets and red backsplash

 Conservatory Craftsmen
Mid-sized elegant travertine floor sunroom photo in Minneapolis with a glass ceiling

 Charleston Home + Design Mag
For more information, call Tom Martin & Son at (843) 559-3823 or visit tommartinandson.com.
Photograph by Patrick Brickman of Charleston Home + Design magazine.
 Charleston Home + Design Mag
For more information, call Tom Martin & Son at (843) 559-3823 or visit tommartinandson.com.
Photograph by Patrick Brickman of Charleston Home + Design magazine.



 Leicht Westchester-Greenwich
Example of a huge minimalist galley light wood floor eat-in kitchen design in New York with an undermount sink, flat-panel cabinets, black cabinets, solid surface countertops, black appliances and an island
 Charleston Home + Design Mag
Vanity: Carpenter's Antiques and Restoration / Interior Design: Susan Gorsline / Tile: Melcer Tile / Lighting: Lamps Plus
For more information about this project, call Carpenter's Antiques and Restoration at (843) 884-3411 or visit carpenters-restoration.com.
Photograph by Kaylen Saxon of Charleston Home + Design Magazine

 Carrick Custom Home Design
Highland Custom Homes
Inspiration for a mid-sized transitional guest carpeted and beige floor bedroom remodel in Salt Lake City with beige walls and no fireplace
Inspiration for a mid-sized transitional guest carpeted and beige floor bedroom remodel in Salt Lake City with beige walls and no fireplace

 Leslie Cotter Interiors
Tim Furlong
Open concept kitchen - large transitional l-shaped dark wood floor open concept kitchen idea in Louisville with an undermount sink, flat-panel cabinets, white cabinets, quartz countertops, gray backsplash, glass tile backsplash, stainless steel appliances and an island
Open concept kitchen - large transitional l-shaped dark wood floor open concept kitchen idea in Louisville with an undermount sink, flat-panel cabinets, white cabinets, quartz countertops, gray backsplash, glass tile backsplash, stainless steel appliances and an island

 EcoSteel
Homeowner
Inspiration for a bedroom industrial loft-style and boy concrete floor kids' bedroom remodel in Miami with white walls
Inspiration for a bedroom industrial loft-style and boy concrete floor kids' bedroom remodel in Miami with white walls

 Ezra Lee Design+Build
Great Room
Example of a mountain style open concept gray floor living room design in Salt Lake City with white walls and a ribbon fireplace
Example of a mountain style open concept gray floor living room design in Salt Lake City with white walls and a ribbon fireplace

Sponsored
Columbus, OH

Snider & Metcalf Interior Design, LTD
Leading Interior Designers in Columbus, Ohio & Ponte Vedra, Florida

Example of a classic medium tone wood floor kitchen design in Chicago with beaded inset cabinets, white cabinets, beige backsplash and stainless steel appliances

 Krieger + Associates Architects, Inc.
Taking out the wall between a small kitchen and dining area made room for this spacious new kitchen.
Photo - Jeffrey Totaro
Example of a mid-sized transitional medium tone wood floor eat-in kitchen design in Philadelphia with recessed-panel cabinets, white cabinets, white backsplash, ceramic backsplash and an island
Example of a mid-sized transitional medium tone wood floor eat-in kitchen design in Philadelphia with recessed-panel cabinets, white cabinets, white backsplash, ceramic backsplash and an island
 Charleston Home + Design Mag
Photography by Patrick Brickman.
Example of a mountain style dining room design in Charleston
Example of a mountain style dining room design in Charleston
 Charleston Home + Design Mag
For more information about this project, call Carson Homes at (843) 971-3667 or visit carsonhomessc.com.
Photography by Patrick Brickman of Charleston Home + Design Magazine.

 Charleston Home + Design Mag
Interior Design: Amy Trowman Design
For more information about this project, call Amy Trowman at (843) 367-1577 or visit amytrowmandesign.com.
Photograph by Matt Bolt of Charleston Home + Design Magazine
 Charleston Home + Design Mag
Interior Design: Cindy Mihuc of GDC Home / Furniture and Accessories: GDC Home
For more information about this project, call
GDC Home at (843) 768-4246 or visit gdchome.com.
Photo by Matt Bolt of Charleston Home + Design Magazine.

 Unique Stone Imports
Inspiration for a large contemporary open concept travertine floor living room remodel in San Diego with a two-sided fireplace, a music area and a wall-mounted tv
6