
Search results for "Rustic ch" in Home Design Ideas

 Venini Furniture
DESCRIPTION

Modern, Sophistication, Luxury, these are all ways of describing what a Finesse Decor can do for your home decoration and lighting needs. The flower chandelier pendant lighting fixture will show your guests just how serious you take interior decorating is by bringing it to the next level. It breathes an air of sophistication into the home and gives it a royal feel. Finesse Decor features a minimalist ceiling light fixture that solves your home or office needs efficiently. With its modern design, this home improvement lighting fixture ceiling becomes an essential home accessories that produce blazing bright lighting. This standing light is also a cute room decor that gives extra and impressive tough of elegance to any space. In fact, this dimmable rustic chandelier can be a fantastic living room lighting fixtures ceiling, dining room light, bedroom chandelier, modern home decor for your apartment These home decor accents such as our LED light fixture from Finesse Decor is not just a decorative piece but also a functional home office bright ceiling LED lights that can be widely used to support your home improvement specifically, the lighting needs. Here’s why you should consider thi LED ceiling light as a must-have: -This living room light fixtures ceiling has an impressive and aesthetical design for a gorgeous modern art or minimaslist style -The home office desk led light is made from quality materials to ensure maximum durability - Versatile light pendant which can be great living room decor, office decor, bedroom decor, art set for any space - This simple natural modern pendant light makes perfect gifts for any occasion. This vintage ceiling lighting can be great couple gifts for Christmas, wedding gifts, gifts for wife, fun gifts for office coworkers or for anyone with a new home. FIND YOUR FINESSE: For the finest home decor, look for Finesse Decor products. With inspiring and unique home decorations, you can be sure that the object which defines your space.
Find the right local pro for your project
 Crystal Kitchen + Bath
Maple Grove, MN
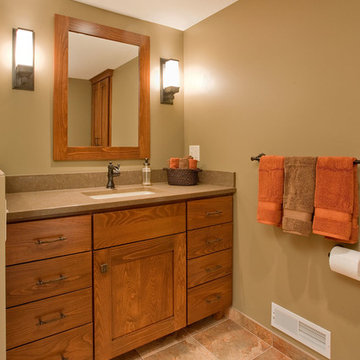
This bathroom remodel was part of a whole Lower Level update. The existing bathroom lacked the rustic look that the homeowner’s wanted and the space was not being fully utilized. A neo-angle shower was replaced with a larger rectangular shape that adds much needed elbow room for a better bathing experience. Porcelain slate tile on the walls in combination with the smooth, river rock floor and accent stripe up the wall add character and the rustic feeling the homeowner’s desired. A larger beech wood vanity and linen cabinet gained the homeowner’s lots of storage space for towels and toiletries.
JH Peterson
 Lantern & Scroll
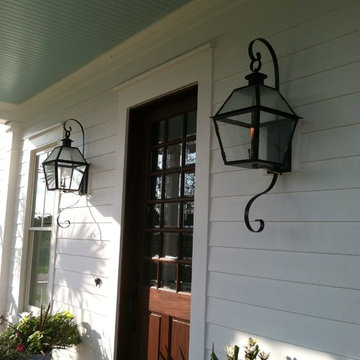
Charleston Collection wall mounted gas lanterns placed on either side of a front entrance door.
Entryway - traditional entryway idea in Charlotte
Entryway - traditional entryway idea in Charlotte

Sponsored
Fredericksburg, OH

High Point Cabinets
Columbus' Experienced Custom Cabinet Builder | 4x Best of Houzz Winner

 TATCOR DESIGN BUILD
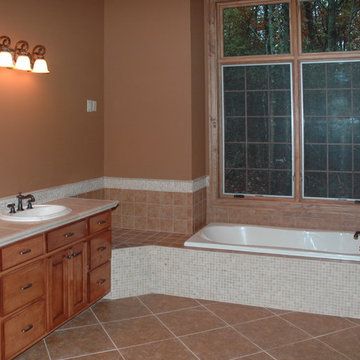
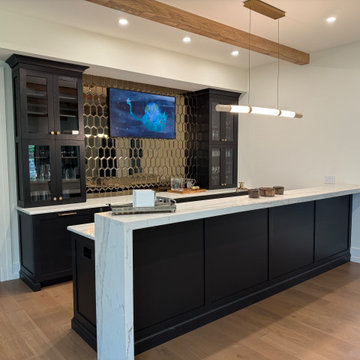
Elegant 2 level bar (dishwasher & ice maker) with custom tower and base wall cabinets, supports the hang out area just off the 2 story center hall.
Quartz Calafata Parallano Lv 6
Retrograde LED Linear Chandelier Shades of Light
SKU: CH24253 GL
Color:Gold / Stone
Actual Size:3"Hx53.75"Wx2.5"D
Viviano VINTAGE REFLECTION GLASS MOSAIC
Floor & Decor
SKU: 100463199
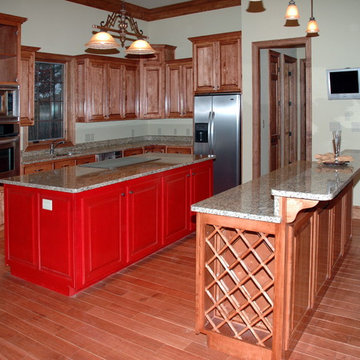
This new 7,200 SF Custom Designed (Rustic/Elegant Farmhouse Ranch) Home was built on part of the foundation of the previous home which was a split level. Our architectural strategy required a continuous first floor (10ft) and the home remained aligned with the existing circle driveway. The rustic metal roof front entrance porch (gas lanterns) leads into a massive 2 story center hall (home of a large, centered gathering table) to a large centered outdoor back yard courtyard (kitchen to the right and sports bar to the left) which centers on the new swimming pool and wide outdoor stairs of the retaining wall required for the extensive stormwater management system. That establishes the center of the home stretching over 100 ft from the front step to the back yard stairs flanked by 2 fire features highlighting the pool. The locations of other rooms listed below are to the right and left of this centered home line. Kitchen, kitchen fireplace, pantry, and guest suite are to the right. Entrance to the finished basement theater room are to the right along with a bar to support events in the center hall. To the left of the center 2 story hall are the exercise room with sauna (with glass garage type door to the front porch), sport bar with theater and see through fireplace, game room, mudroom, laundry, 4 car conditioned garage, and pool changing rooms. From the centered 2 story hall to the right is the glass stairwell and curved stairs made of white oak and wrought iron. These beautiful stairs lead to the library balcony overlooking the massive center hall and large gathering dining table. From the right of the balcony are the primary suite with a private 2nd floor porch and a bedroom suite. From the left of the balcony are 2 more suites with a laundry room, kitchenette, and a large EZ Breeze, closed in porch that overlooks the pool and provides coverage over the pool patio next to the see through fireplace in the sports bar theater room.
The exterior is James Hardie fibercement and limestone veneer. Fascia and frieze boards are capped with heavy roof metal materials. The front porch roof is standing metal seam and columns and ceiling are rustic, reclaimed wood.
 A-Team Audio Video
Mid-sized transitional dark wood floor hallway photo in Oklahoma City with white walls
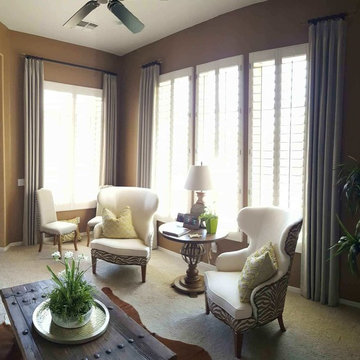
 CH Designs
Fabrication Custom By Regina, installed by Dan Helser, designed by CH Design Group
Example of a mid-sized transitional formal and open concept carpeted and beige floor living room design in Phoenix with beige walls, no fireplace and no tv
Example of a mid-sized transitional formal and open concept carpeted and beige floor living room design in Phoenix with beige walls, no fireplace and no tv



 Inés Benavides
Decoración del dormitorio principal con salida a la terraza
Bedroom - mid-sized traditional master medium tone wood floor bedroom idea in Madrid with white walls and no fireplace
Bedroom - mid-sized traditional master medium tone wood floor bedroom idea in Madrid with white walls and no fireplace

 Yorgos Efthymiadis Photography
Yorgos Efthymiadis
Inspiration for a rustic built-in desk medium tone wood floor home office remodel in Other with white walls
Inspiration for a rustic built-in desk medium tone wood floor home office remodel in Other with white walls
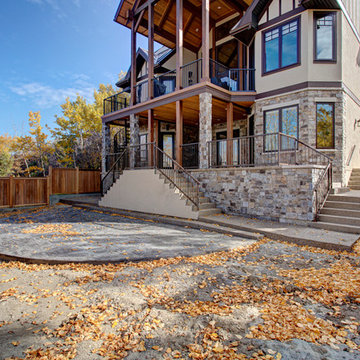
 Equa Design
Large mountain style beige two-story mixed siding house exterior photo in Calgary with a hip roof and a metal roof

 AM Dolce Vita
Scandinavian dining room. Nordic dining room, Canoe paddle wall decor, faux fiddle leaf fig tree in a basket, Wishbone chair CH24 by Hans J Wegner, Structube life edge Acacia table, Serge Mouille ceiling light, Bokhara rug, foyer storage, minimalist style, room with a view

Sponsored
Columbus, OH

Structural Remodeling
Franklin County's Heavy Timber Specialists | Best of Houzz 2020!
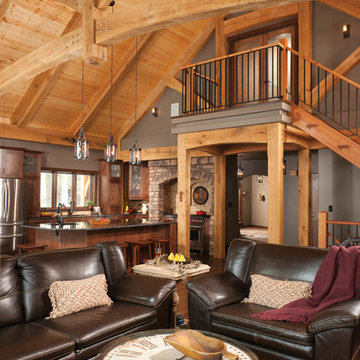
 Riverbend Timber Framing
The living room sits in the middle of the great room and looks over to the kitchen. The curved timber truss above is a focal point of the space.
Photos: Copyright Heidi Long, Longview Studios, Inc.
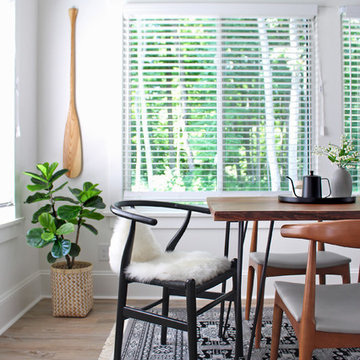 AM Dolce Vita
Scandinavian dining room. Nordic dining room, Canoe paddle wall decor, faux fiddle leaf fig tree in a basket, Wishbone chair CH24 by Hans J Wegner, Structube life edge Acacia table
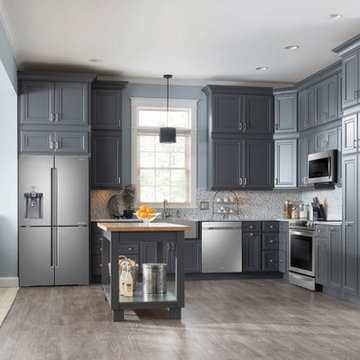
 Trail Appliances BC
Grey is the biggest trend in kitchens at the moment and this one goes all out! The crown moulding all the way up to the ceiling gives this a very traditional look.
The appliances here are from Samsung's Chef Collection.
8