
Search results for "Rustic ch" in Home Design Ideas


 Trestlewood
Brown barnwood and red painted barnwood;
Photo By June Cannon, Trestlewood
Inspiration for a rustic garage remodel in Denver
Inspiration for a rustic garage remodel in Denver

 Carter & Company
The Escape embraces one of the best aspects of life in New England – the amazing range of natural settings within a relatively short distance from home that allows us an entirely different living experience. Here we get to rejuvenate and recreate with friends and family at our home away from home. From the mountains and lakes of New Hampshire, to the Island of Nantucket and the coast of Maine, Carter & Company has had the great fortune to help design, build and decorate some amazing vacation homes. These are special places with unique points of view that creatively reflect the natural environment, all with an emphasis on ease, comfort and relaxation.
Find the right local pro for your project


 Brickmoon Design
 Residential Architecture,
Gabriel Home Builders, Interior Design by Kennedi Design Group
Example of a large mountain style beige two-story stucco exterior home design in Houston
Example of a large mountain style beige two-story stucco exterior home design in Houston
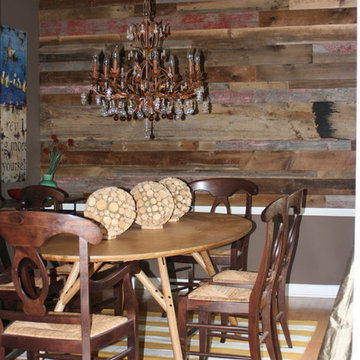
 Reclaimed Wood Chicago
After contemplating reclaimed wood wallpaper for their dining room wall, the homeowners opted for the real thing. Hand picking their own pieces at our warehouse the homeowners were able to be a part of the process, pick the exact pieces needed, and love the end result.



Sponsored
Fredericksburg, OH

High Point Cabinets
Columbus' Experienced Custom Cabinet Builder | 4x Best of Houzz Winner

 Jeff Hibbard Design Services
Bo Palenske
Example of a mid-sized mountain style u-shaped kitchen design with glass-front cabinets, medium tone wood cabinets, wood countertops, beige backsplash, stone tile backsplash and black appliances
Example of a mid-sized mountain style u-shaped kitchen design with glass-front cabinets, medium tone wood cabinets, wood countertops, beige backsplash, stone tile backsplash and black appliances


 Katahdin Cedar Log Homes
home by: Katahdin Cedar Log Homes
photos by: F & E Schmidt Photography
Mid-sized mountain style front porch idea in Manchester with a fire pit and a roof extension
Mid-sized mountain style front porch idea in Manchester with a fire pit and a roof extension


 Lands End Development - Designers & Builders
Arched window, cabin, craftsman,Home,Lake,Lake home,Lands End Development, Large Fireplace, Large Picture Window, Leather Sofa, Lodge, Minnesota,Moose, Reclaimed Mantel, Timber Mantel, Wood Burning, Traditional,Rustic Oak Floor, Stone Fireplace, Rustic, Reclaimed Wood Ceiling,appliance panels, wine storage, pantry,decorative hood,appliance stand,rustic beams,Custom Cabinetry,pewter countertop, Skip Trawl,

Sponsored
Columbus, OH

Structural Remodeling
Franklin County's Heavy Timber Specialists | Best of Houzz 2020!

 Archistructure One
Huge mountain style open concept medium tone wood floor family room photo in Denver with a bar, a standard fireplace, a stone fireplace and a media wall

 Durham Designs & Consulting, LLC
As you enter from the side of the house or through the large front door, you step onto a French Versailles pattern travertine floor with rough-cut edges. The stone runs throughout the gallery of the home and then each room transitions into wide-plank wormy chestnut hardwood flooring. Reclaimed chiseled beams and timbers support the soaring ceiling of the great room.
Photo by Sean Busher Photography.
Photos owned by Durham Designs & Consulting, LLC.

 CRASH Industrial Supply
A rustic handmade work bench.
Inspiration for an industrial shed remodel in Los Angeles
Inspiration for an industrial shed remodel in Los Angeles



Sponsored
Fredericksburg, OH
High Point Cabinets
Columbus' Experienced Custom Cabinet Builder | 4x Best of Houzz Winner


 Trilogy Partners
A 1970's Colorado Mountain A Frame gets a complete modern remodel by Trilogy Partners
Photo John Rath
Mountain style exterior home photo in Austin
Mountain style exterior home photo in Austin


26