
Search results for "Rustic charm" in Home Design Ideas

 Pankow Construction - Design/Remodeling - PHX, AZ
Jeff Beene
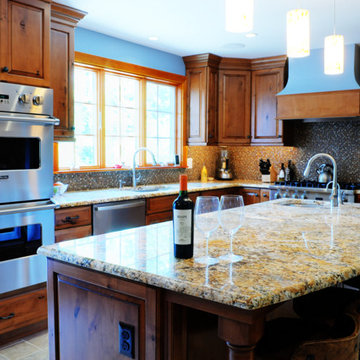
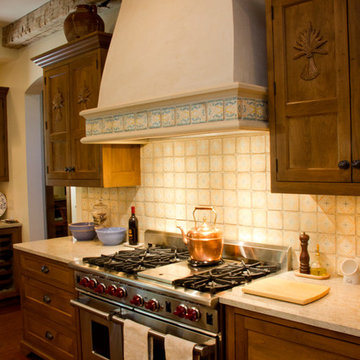
Kitchen - mediterranean kitchen idea in Phoenix
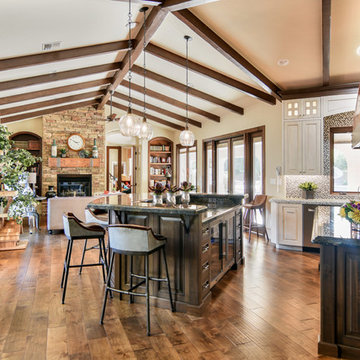
Kitchen - mediterranean kitchen idea in Phoenix
 Sophia M. Amiano

This remodel began as a powder bathroom and hall bathroom project, giving the powder bath a beautiful shaker style wainscoting and completely remodeling the second-floor hall bath. The second-floor hall bathroom features a mosaic tile accent, subway tile used for the entire shower, brushed nickel finishes, and a beautiful dark grey stained vanity with a quartz countertop. Once the powder bath and hall bathroom was complete, the homeowner decided to immediately pursue the master bathroom, creating a stunning, relaxing space. The master bathroom received the same styled wainscotting as the powder bath, as well as a free-standing tub, oil-rubbed bronze finishes, and porcelain tile flooring.
Find the right local pro for your project
 Sophia M. Amiano

This remodel began as a powder bathroom and hall bathroom project, giving the powder bath a beautiful shaker style wainscoting and completely remodeling the second-floor hall bath. The second-floor hall bathroom features a mosaic tile accent, subway tile used for the entire shower, brushed nickel finishes, and a beautiful dark grey stained vanity with a quartz countertop. Once the powder bath and hall bathroom was complete, the homeowner decided to immediately pursue the master bathroom, creating a stunning, relaxing space. The master bathroom received the same styled wainscotting as the powder bath, as well as a free-standing tub, oil-rubbed bronze finishes, and porcelain tile flooring.
 Interior Works Inc
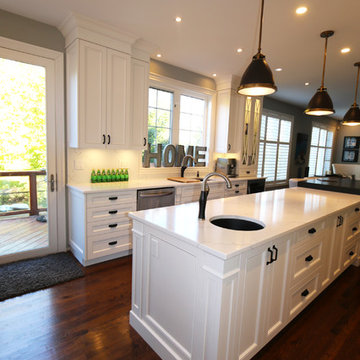
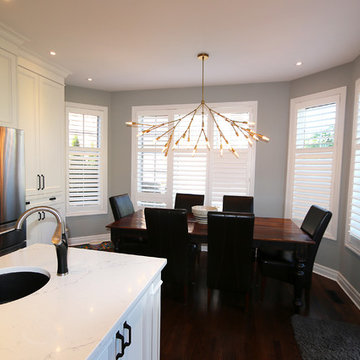
MDF cabinetry painted Benjamin Moore “Decorator’s White” and Top Knobs “Channing” cabinetry hardware. Special features include a raised accent counter top for a designated seating area.
 Interior Works Inc
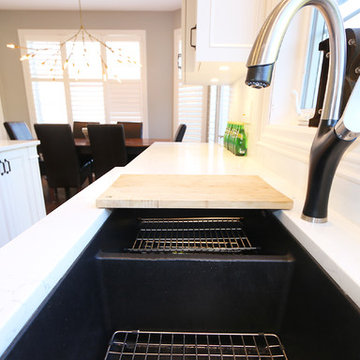
MDF cabinetry painted Benjamin Moore “Decorator’s White” and Top Knobs “Channing” cabinetry hardware. Special features include a raised accent counter top for a designated seating area.


Sponsored
Columbus, OH

Structural Remodeling
Franklin County's Heavy Timber Specialists | Best of Houzz 2020!
 User
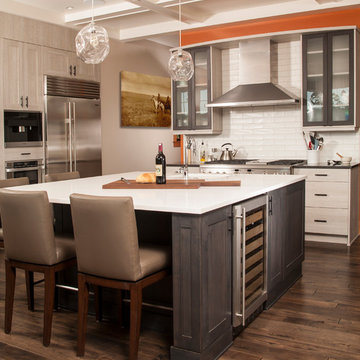
UserPENTA | Legno Collection | Aspen • PASADENA | Alder | Folkstone
Inspiration for a transitional kitchen remodel in Seattle with shaker cabinets
Inspiration for a transitional kitchen remodel in Seattle with shaker cabinets
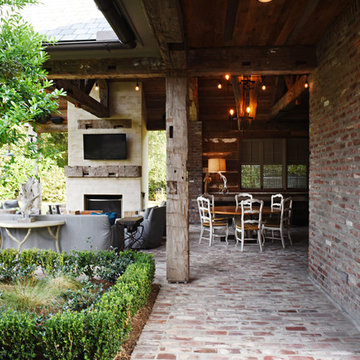

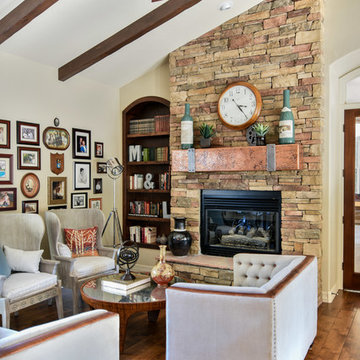 Pankow Construction - Design/Remodeling - PHX, AZ
Jeff Beene
Inspiration for a timeless family room remodel in Phoenix
Inspiration for a timeless family room remodel in Phoenix
 Sophia M. Amiano

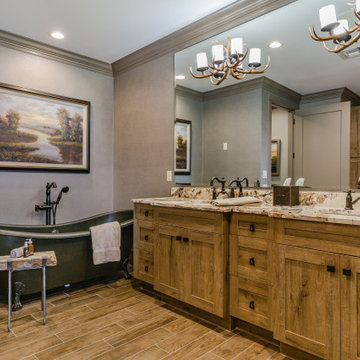
This remodel began as a powder bathroom and hall bathroom project, giving the powder bath a beautiful shaker style wainscoting and completely remodeling the second-floor hall bath. The second-floor hall bathroom features a mosaic tile accent, subway tile used for the entire shower, brushed nickel finishes, and a beautiful dark grey stained vanity with a quartz countertop. Once the powder bath and hall bathroom was complete, the homeowner decided to immediately pursue the master bathroom, creating a stunning, relaxing space. The master bathroom received the same styled wainscotting as the powder bath, as well as a free-standing tub, oil-rubbed bronze finishes, and porcelain tile flooring.

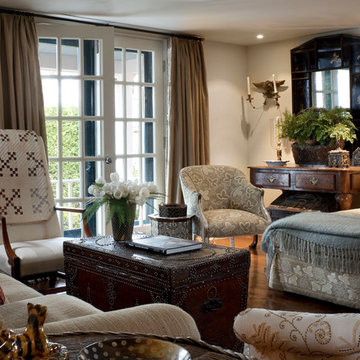
 Susan Zises Green Inc
Durston Saylor
Example of a cottage open concept medium tone wood floor family room design in Boston with beige walls
Example of a cottage open concept medium tone wood floor family room design in Boston with beige walls

Sponsored
Sunbury, OH

J.Holderby - Renovations
Franklin County's Leading General Contractors - 2X Best of Houzz!
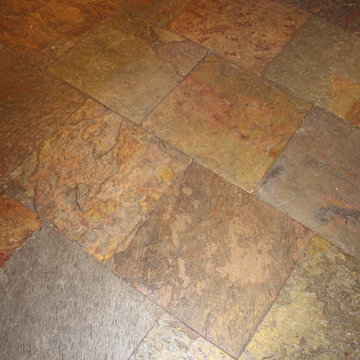
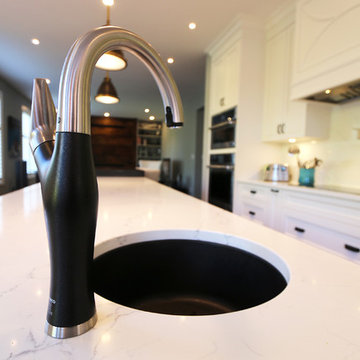 Interior Works Inc
MDF cabinetry painted Benjamin Moore “Decorator’s White” and Top Knobs “Channing” cabinetry hardware. Special features include a raised accent counter top for a designated seating area.


Sponsored
Columbus, OH
Structural Remodeling
Franklin County's Heavy Timber Specialists | Best of Houzz 2020!
 Interior Works Inc
MDF cabinetry painted Benjamin Moore “Decorator’s White” and Top Knobs “Channing” cabinetry hardware. Special features include a raised accent counter top for a designated seating area.
 All About Looks
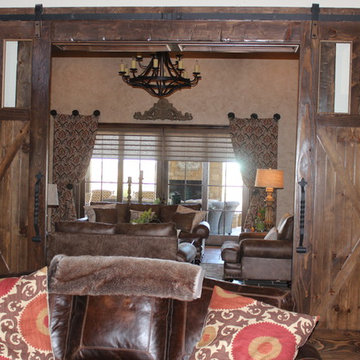
This looks from one living area into the next.
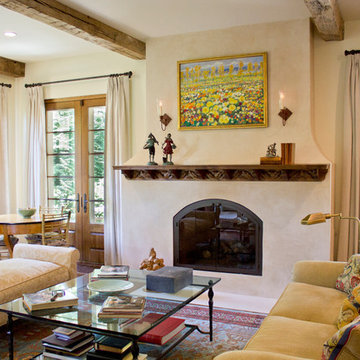
Living room - large rustic living room idea in Dallas
Living room - large rustic living room idea in Dallas
29