
Search results for "Rustic charm" in Home Design Ideas
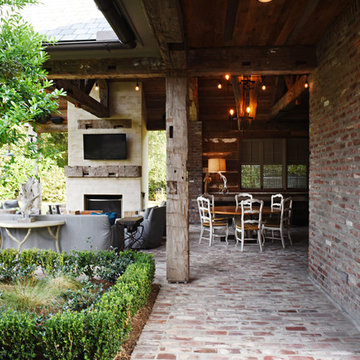

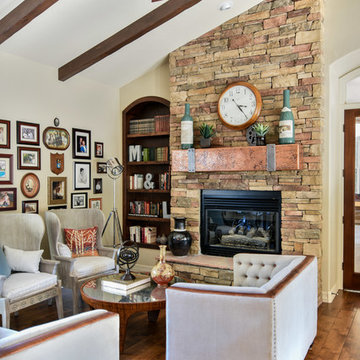
 Pankow Construction - Design/Remodeling - PHX, AZ
Jeff Beene
Inspiration for a timeless family room remodel in Phoenix
Inspiration for a timeless family room remodel in Phoenix
 Sophia M. Amiano


This remodel began as a powder bathroom and hall bathroom project, giving the powder bath a beautiful shaker style wainscoting and completely remodeling the second-floor hall bath. The second-floor hall bathroom features a mosaic tile accent, subway tile used for the entire shower, brushed nickel finishes, and a beautiful dark grey stained vanity with a quartz countertop. Once the powder bath and hall bathroom was complete, the homeowner decided to immediately pursue the master bathroom, creating a stunning, relaxing space. The master bathroom received the same styled wainscotting as the powder bath, as well as a free-standing tub, oil-rubbed bronze finishes, and porcelain tile flooring.
Find the right local pro for your project

 Susan Zises Green Inc
Durston Saylor
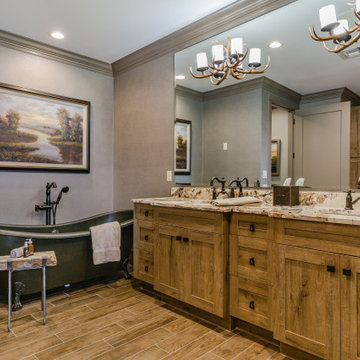
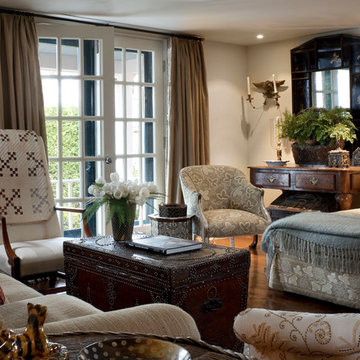
Example of a cottage open concept medium tone wood floor family room design in Boston with beige walls
Example of a cottage open concept medium tone wood floor family room design in Boston with beige walls

 Interior Works Inc
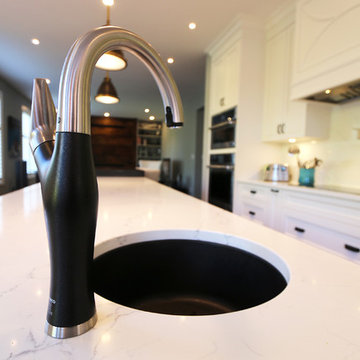
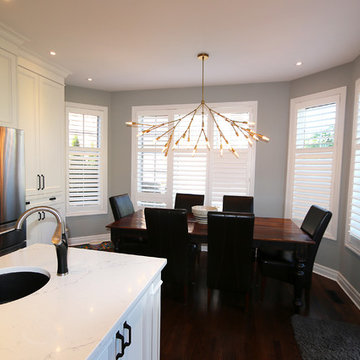
MDF cabinetry painted Benjamin Moore “Decorator’s White” and Top Knobs “Channing” cabinetry hardware. Special features include a raised accent counter top for a designated seating area.



 Interior Works Inc
MDF cabinetry painted Benjamin Moore “Decorator’s White” and Top Knobs “Channing” cabinetry hardware. Special features include a raised accent counter top for a designated seating area.
 All About Looks
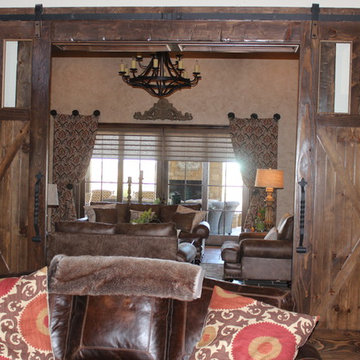
This looks from one living area into the next.
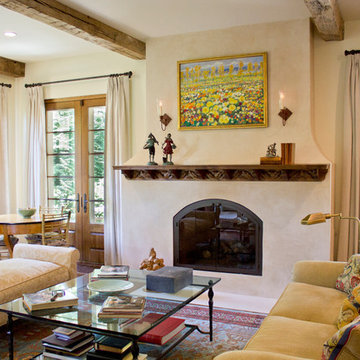
Living room - large rustic living room idea in Dallas
Living room - large rustic living room idea in Dallas
 Sophia M. Amiano
This remodel began as a powder bathroom and hall bathroom project, giving the powder bath a beautiful shaker style wainscoting and completely remodeling the second-floor hall bath. The second-floor hall bathroom features a mosaic tile accent, subway tile used for the entire shower, brushed nickel finishes, and a beautiful dark grey stained vanity with a quartz countertop. Once the powder bath and hall bathroom was complete, the homeowner decided to immediately pursue the master bathroom, creating a stunning, relaxing space. The master bathroom received the same styled wainscotting as the powder bath, as well as a free-standing tub, oil-rubbed bronze finishes, and porcelain tile flooring.

Sponsored
Columbus, OH

Structural Remodeling
Franklin County's Heavy Timber Specialists | Best of Houzz 2020!
 Modern Kitchen Design
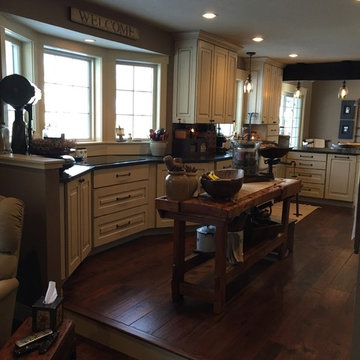
Enclosed kitchen - mid-sized rustic l-shaped dark wood floor enclosed kitchen idea in Minneapolis with a farmhouse sink, raised-panel cabinets, distressed cabinets, granite countertops, black backsplash, stainless steel appliances and an island
 Bella Casa Kitchen and Bath
Vanessa Guevara

Open concept kitchen - mid-sized rustic medium tone wood floor open concept kitchen idea in Philadelphia with a farmhouse sink, glass-front cabinets, medium tone wood cabinets, granite countertops, stone tile backsplash, stainless steel appliances and an island
Open concept kitchen - mid-sized rustic medium tone wood floor open concept kitchen idea in Philadelphia with a farmhouse sink, glass-front cabinets, medium tone wood cabinets, granite countertops, stone tile backsplash, stainless steel appliances and an island


 Hello Home
This kitchen was transformed from a tight-winding galley to a light and bright open room. New island and L-shaped counter on existing 1850's era wood flooring.
Project done in collaboration with Country Living for their Makeover Takeover project.
photo by Annie Schlechter

Sponsored
Columbus, OH
Structural Remodeling
Franklin County's Heavy Timber Specialists | Best of Houzz 2020!

 Vision Interiors
This cozy lake cottage skillfully incorporates a number of features that would normally be restricted to a larger home design. A glance of the exterior reveals a simple story and a half gable running the length of the home, enveloping the majority of the interior spaces. To the rear, a pair of gables with copper roofing flanks a covered dining area and screened porch. Inside, a linear foyer reveals a generous staircase with cascading landing.
Further back, a centrally placed kitchen is connected to all of the other main level entertaining spaces through expansive cased openings. A private study serves as the perfect buffer between the homes master suite and living room. Despite its small footprint, the master suite manages to incorporate several closets, built-ins, and adjacent master bath complete with a soaker tub flanked by separate enclosures for a shower and water closet.
Upstairs, a generous double vanity bathroom is shared by a bunkroom, exercise space, and private bedroom. The bunkroom is configured to provide sleeping accommodations for up to 4 people. The rear-facing exercise has great views of the lake through a set of windows that overlook the copper roof of the screened porch below.
 Tom Martin and Son, LLC
Photography by Patrick Brickman

Bedroom - rustic master concrete floor bedroom idea in Charleston with beige walls
Bedroom - rustic master concrete floor bedroom idea in Charleston with beige walls
 Glenbrook Remodeling

The kitchen, butler’s pantry, and laundry room uses Arbor Mills cabinetry and quartz counter tops. Wide plank flooring is installed to bring in an early world feel. Encaustic tiles and black iron hardware were used throughout. The butler’s pantry has polished brass latches and cup pulls which shine brightly on black painted cabinets. Across from the laundry room the fully custom mudroom wall was built around a salvaged 4” thick seat stained to match the laundry room cabinets.
33