
Search results for "Rustic cottage" in Home Design Ideas
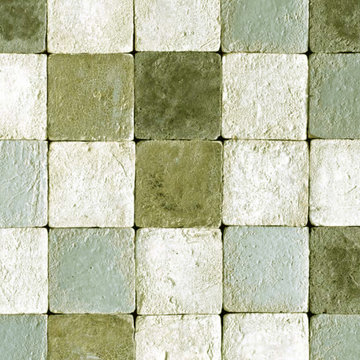
 Michael Bradley Design
Hand-made matte glazed terracotta tiles imported from Italy
Inspiration for a small rustic home design remodel in Charleston
Inspiration for a small rustic home design remodel in Charleston
 Michael Bradley Design
Detail of a reclaimed wood kitchen breakfast table
Inspiration for a mid-sized rustic single-wall concrete floor and white floor eat-in kitchen remodel in Charleston with a farmhouse sink, raised-panel cabinets, distressed cabinets, granite countertops, green backsplash, terra-cotta backsplash, black appliances and black countertops
Inspiration for a mid-sized rustic single-wall concrete floor and white floor eat-in kitchen remodel in Charleston with a farmhouse sink, raised-panel cabinets, distressed cabinets, granite countertops, green backsplash, terra-cotta backsplash, black appliances and black countertops
 Michael Bradley Design
Hand forged verdigris copper lantern artisan made and imported from the UK.
Example of a mid-sized mountain style single-wall concrete floor and white floor eat-in kitchen design in Charleston with a farmhouse sink, raised-panel cabinets, distressed cabinets, granite countertops, green backsplash, terra-cotta backsplash, black appliances and black countertops
Example of a mid-sized mountain style single-wall concrete floor and white floor eat-in kitchen design in Charleston with a farmhouse sink, raised-panel cabinets, distressed cabinets, granite countertops, green backsplash, terra-cotta backsplash, black appliances and black countertops
Find the right local pro for your project


 Bonaventura Architect
Please see this Award Winning project in the October 2014 issue of New York Cottages & Gardens Magazine: NYC&G
http://www.cottages-gardens.com/New-York-Cottages-Gardens/October-2014/NYCG-Innovation-in-Design-Winners-Kitchen-Design/
It was also featured in a Houzz Tour:
Houzz Tour: Loving the Old and New in an 1880s Brooklyn Row House
http://www.houzz.com/ideabooks/29691278/list/houzz-tour-loving-the-old-and-new-in-an-1880s-brooklyn-row-house
Photo Credit: Hulya Kolabas

 Leslie Saul & Associates
Lake house retreat.
Trent Bell Photography.
Richardson & Associates Landscape Architect
Example of a large mountain style brown two-story mixed siding exterior home design in Portland Maine
Example of a large mountain style brown two-story mixed siding exterior home design in Portland Maine
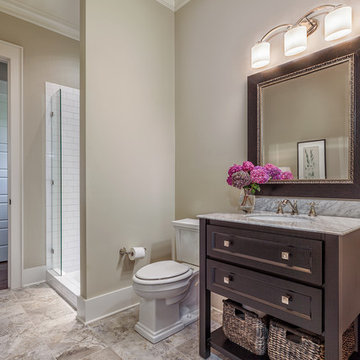
 Dillard-Jones Builders
Inspiro 8
Inspiration for a large 3/4 multicolored tile and ceramic tile ceramic tile bathroom remodel in Other with open cabinets, white cabinets, a one-piece toilet, beige walls, an undermount sink and granite countertops
Inspiration for a large 3/4 multicolored tile and ceramic tile ceramic tile bathroom remodel in Other with open cabinets, white cabinets, a one-piece toilet, beige walls, an undermount sink and granite countertops

Sponsored
Columbus, OH

Structural Remodeling
Franklin County's Heavy Timber Specialists | Best of Houzz 2020!

 Emily Griffin Design
Sian Richards
Inspiration for a large coastal dark wood floor and brown floor eat-in kitchen remodel in Toronto with a farmhouse sink, white cabinets, quartz countertops, blue backsplash, paneled appliances, recessed-panel cabinets, subway tile backsplash and no island
Inspiration for a large coastal dark wood floor and brown floor eat-in kitchen remodel in Toronto with a farmhouse sink, white cabinets, quartz countertops, blue backsplash, paneled appliances, recessed-panel cabinets, subway tile backsplash and no island
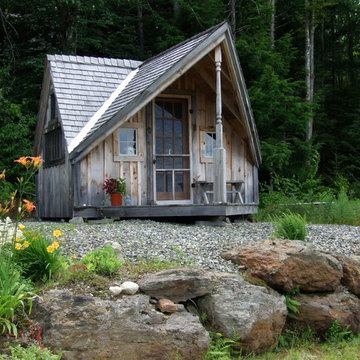
 Jamaica Cottage Shop Inc
The ultimate backyard getaway, or deep woods retreat. Original design has been one of our most popular cottages since we started in 1995. These cabin kits have an estimated assembly time of only 30 hours for 2 people, with basic tools and skills. Also available as diy guest cottage house plans, or fully assembled mini home.

 Timberlin Homes
Inspiration for a mid-sized timeless formal and enclosed dark wood floor living room remodel in Other with beige walls, a standard fireplace, a stone fireplace and a wall-mounted tv
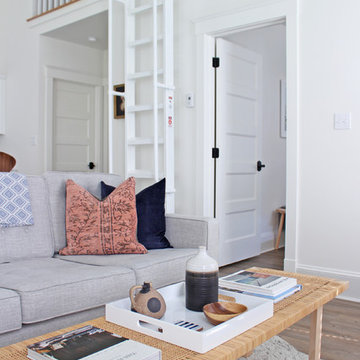
 AM Dolce Vita
Michelle AM Dolce Vita, Scandinavian cottage style, Nordic cottage style, Scandinavian living room, modern rustic living room, Rove Concepts Norman counter stools, Florence Knoll style tufted sofa, floating TV cabinet, Ikea Stockholm coffee table bench, Tonic living pillow, faux fiddle leaf fig tree in a basket, salt and pepper cowhide rug, modern rustic living room, pink kilim pillow, African mudcloth pillow, Structure chair
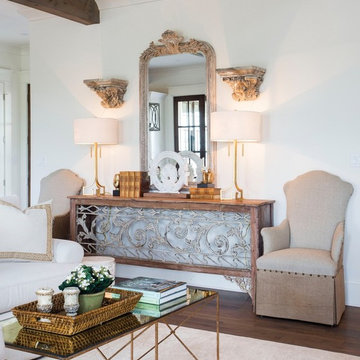
 Providence Design
Inspiration for a large timeless formal and open concept medium tone wood floor living room remodel in Little Rock with white walls, a standard fireplace, a plaster fireplace and no tv


Sponsored
Columbus, OH

Hope Restoration & General Contracting
Columbus Design-Build, Kitchen & Bath Remodeling, Historic Renovations

 Miyuki Yamaguchi Design Studio
Inspiration for a mid-sized transitional 3/4 white tile gray floor and single-sink bathroom remodel in San Francisco with flat-panel cabinets, medium tone wood cabinets, a two-piece toilet, white walls, an integrated sink, white countertops and a floating vanity
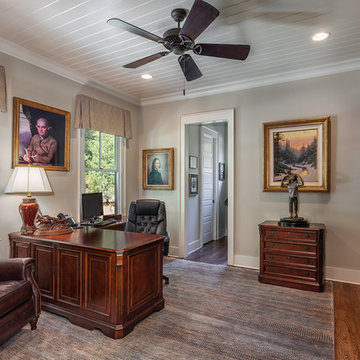 Dillard-Jones Builders
Inspiro 8
Example of a large arts and crafts freestanding desk dark wood floor study room design in Other with beige walls
Example of a large arts and crafts freestanding desk dark wood floor study room design in Other with beige walls

 Bickford Construction Corporation
Rustic Summer Cottage on Lake Champlain. Simple materials used in a creative and elegant way make for interesting spaces in this 3-season retreat.
Photos by Susan Teare

 The Place
Bedroom fireplace makeover
Inspiration for a mid-sized timeless master carpeted and beige floor bedroom remodel in Cleveland with beige walls, a corner fireplace and a stone fireplace
Inspiration for a mid-sized timeless master carpeted and beige floor bedroom remodel in Cleveland with beige walls, a corner fireplace and a stone fireplace

Sponsored
Fredericksburg, OH

High Point Cabinets
Columbus' Experienced Custom Cabinet Builder | 4x Best of Houzz Winner

 Drummond House Plans
Charming Modern Rustic Cottage house plan.
Access the large covered terrace through an original modern garage door.
Outdoor kitchen located on the covered terrace.
Cathedral ceiling 12 ' (max) in the living room, kitchen and dining room, with exposed wooden beams for a rustic look.
9 'ceiling on the bedrooms and bathroom.
Open floor plan concept with fireplace in the family room.
Large island in the kitchen.
Master bedroom with private access to the rear terrace and bathroom.
Full bathroom with bath and large separate shower .
Unfinished basement to be converted to additional bedrooms, or as needed .
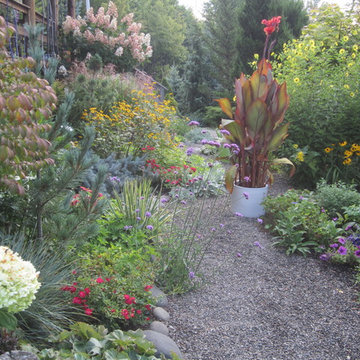

 Golden Visions Design
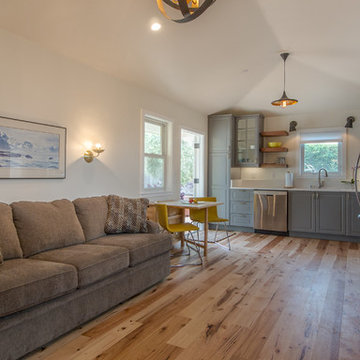
A view from just inside the entry foyer, looking toward the kitchen and eating area. A french door leads out to a redwood deck outside. This door faces south, so an extra deep roof overhang is built out over the door to provide some weather and sun protection.
Golden Visions Design
Santa Cruz, CA 95062
58