
Search results for "Rustic deck" in Home Design Ideas

 Spaces Renewed
This room is the definition of ‘master retreat’. It is extra spacious with a wall of windows bringing in natural light and superior views of the lush, tropical landscape and pool area below. The attached outdoor deck has room for the whole family and over looks the expansive yard and surrounding hills. The navy colored accent walls anchor the headboard wall and bedroom area. The room then naturally divides into a private seating area, complete with cozy fireplace decked out in dramatic black marble and rustic wood mantel.
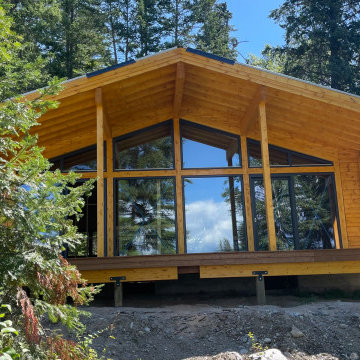
 Lushov Construction Inc.
This custom modern rustic cabin build showcases beautiful horizontal wood siding, a durable dark metal roof, and a large structural deck designed for seamless indoor-outdoor living. Floor-to-ceiling and geometric, energy-efficient windows follow the roofline to flood the interior with natural light while perfectly framing the surrounding forest views. Built with high-quality craftsmanship and weather-resistant materials, this tranquil mountain retreat offers a low-maintenance, sophisticated getaway for relaxing and entertaining year-round.


Find the right local pro for your project

 Growsgreen Landscape Design
Here is a far shot of the beam screens from the dining area and context photo for them. The various levels are more evident as you walk through the garden and pan through these garden photos. The dining area comes level off the house and the screens and diagonal decking detail help the deck not feel too long and act as a visual queue to denote the next space. When designing diagonal decking, one has to be mindful of the deck framing to accommodate so it is something consider early in the design process.

 Altius Design Group
Altius Design, Longviews Studios
Example of a mountain style side yard gray floor sunroom design with a roof extension
Example of a mountain style side yard gray floor sunroom design with a roof extension

 Décor Aid
A built-in wall unit can give a living room substantial storage without introducing several separate cabinets. The consistent white finish keeps the shelving visually calm, while the ladder makes its full height a practical part of the design.
— Eliza Bush
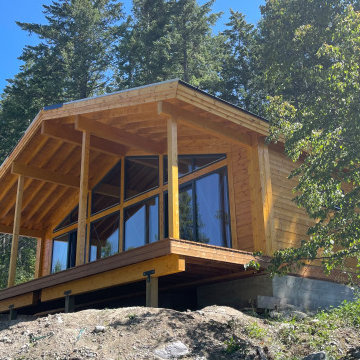 Lushov Construction Inc.
This custom modern rustic cabin build showcases beautiful horizontal wood siding, a durable dark metal roof, and a large structural deck designed for seamless indoor-outdoor living. Floor-to-ceiling and geometric, energy-efficient windows follow the roofline to flood the interior with natural light while perfectly framing the surrounding forest views. Built with high-quality craftsmanship and weather-resistant materials, this tranquil mountain retreat offers a low-maintenance, sophisticated getaway for relaxing and entertaining year-round.


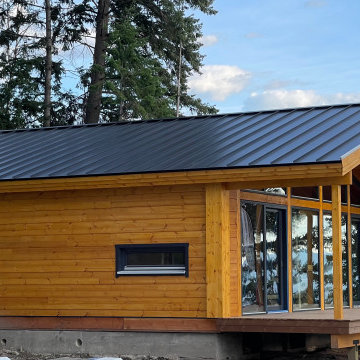 Lushov Construction Inc.
This custom modern rustic cabin build showcases beautiful horizontal wood siding, a durable dark metal roof, and a large structural deck designed for seamless indoor-outdoor living. Floor-to-ceiling and geometric, energy-efficient windows follow the roofline to flood the interior with natural light while perfectly framing the surrounding forest views. Built with high-quality craftsmanship and weather-resistant materials, this tranquil mountain retreat offers a low-maintenance, sophisticated getaway for relaxing and entertaining year-round.


 Hsu McCullough
Dining Room edge looking towards Kitchen. Photo by Clark Dugger
Enclosed kitchen - small contemporary galley medium tone wood floor and brown floor enclosed kitchen idea in Los Angeles with an undermount sink, flat-panel cabinets, medium tone wood cabinets, wood countertops, brown backsplash, wood backsplash, paneled appliances and no island
Enclosed kitchen - small contemporary galley medium tone wood floor and brown floor enclosed kitchen idea in Los Angeles with an undermount sink, flat-panel cabinets, medium tone wood cabinets, wood countertops, brown backsplash, wood backsplash, paneled appliances and no island

 ROM architecture studio
© Vista Estate Imaging, 2015
Example of a large mountain style backyard balcony balcony design in Seattle with a roof extension
Example of a large mountain style backyard balcony balcony design in Seattle with a roof extension

 Norman Design Group, Inc.
Geoff Captain
Inspiration for a mediterranean dark wood floor bedroom remodel in Los Angeles with white walls
Inspiration for a mediterranean dark wood floor bedroom remodel in Los Angeles with white walls

 Techo-Bloc
This project was designed with a custom patio using Blu Grande stones in shale grey to create a spacious outdoor seating area, a lounging area and a fire pit to gather around to enjoy warm evenings.



 Pearson Design Group
Example of a mountain style freestanding desk medium tone wood floor study room design with a standard fireplace and a stone fireplace


 PCF Construction Group
A cedar wrap-around deck was replaced with Tigerwood and cedar railing.
Deck - mid-sized traditional backyard deck idea in Seattle
Deck - mid-sized traditional backyard deck idea in Seattle

Sponsored
Plain City, OH

The Creative Kitchen Company
Columbus Area Kitchen Remodeling and Refacing Professional


 Archadeck of Central Iowa
Harold Cross, Archadeck of Central Iowa
Inspiration for a large timeless backyard balcony deck remodel with a roof extension
Inspiration for a large timeless backyard balcony deck remodel with a roof extension

 Acorn Deck House Company
Modern-day take on the classic, midcentury modern Deck House style.
Inspiration for a rustic brown one-story wood house exterior remodel in Boston with a shed roof
Inspiration for a rustic brown one-story wood house exterior remodel in Boston with a shed roof
225