
Search results for "Rustic deck" in Home Design Ideas

 Lands End Development - Designers & Builders
Mountain style detached two-car garage photo in Minneapolis


Find the right local pro for your project


 Jonathan Miller Architects
Large country white three-story concrete fiberboard house exterior photo with a metal roof

 Kimberley Bryan
Photo: Kimberley Bryan © 2016 Houzz
This is an example of a large farmhouse white and partial sun two-story and backyard wood and gravel landscaping in Seattle.
This is an example of a large farmhouse white and partial sun two-story and backyard wood and gravel landscaping in Seattle.

Sponsored
Plain City, OH

The Creative Kitchen Company
Columbus Area Kitchen Remodeling and Refacing Professional

 Studio M Interiors
Scott Amundson Photography
Patio - rustic patio idea in Minneapolis with a fire pit and a roof extension
Patio - rustic patio idea in Minneapolis with a fire pit and a roof extension

 Deck and Patio Company "Outdoor Living Experts"
Here we used mahogany in a creative application of deck materials. Note the beautiful flower box cut into the deck, the matching railing and handsome facing of the outdoor kitchen. Along with a matching bench, together they make an elegant statement. www.deckandpatio.com


 HOME & DESIGN MAGAZINE NAPLES
This home was featured in the January 2016 edition of HOME & DESIGN Magazine. To see the rest of the home tour as well as other luxury homes featured, visit http://www.homeanddesign.net/personal-resort-style-alligator-lake-in-old-naples/

 Bohler Builders Group, Inc.
Jana Bishop
Small rustic gray one-story wood exterior home idea in Los Angeles
Small rustic gray one-story wood exterior home idea in Los Angeles

 MossCreek
With views until forever, this beautiful custom designed home by MossCreek is an example of what creative design, unique materials, and an inspiring build site can produce. With Adirondack, Western, Cowboy, and even Appalachian design elements, this home makes extensive use of natural and organic design components with a little bit of fun thrown in. Truly a special home, and a sterling example of design from MossCreek. Photos: Todd Bush

Sponsored
Columbus, OH

Structural Remodeling
Franklin County's Heavy Timber Specialists | Best of Houzz 2020!

 Black Pearl Custom Painting
Example of a large transitional backyard water fountain deck design in Austin with no cover
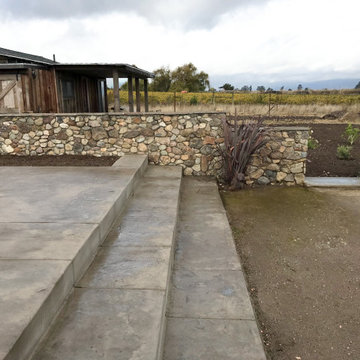
 ornamental land design
This image features the newly built stone wall that separates the main house from the guest house, creating a sense of privacy while still allowing visual and physical connection between the spaces. Crafted from a mix of natural stone, the wall adds richness, texture, and a timeless feel to the landscape. In the foreground, the custom concrete patio with wide treads invites you to sit and enjoy the sweeping views of the Sonoma wine country. This space was thoughtfully designed to blend rustic charm with functionality and a strong sense of place. The plantings and other pathways will be placed soon.

 River Birch Builders
Large arts and crafts multicolored split-level concrete fiberboard exterior home photo

 Solitude Homes
Staircase - mid-sized cottage carpeted u-shaped wood railing staircase idea in Boise with carpeted risers


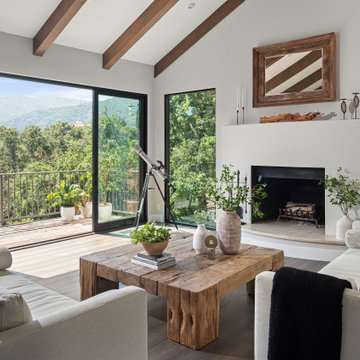
 Design Matters
The new flooring throughout is DuChateau Villandry with added creamy white wall and warm wood ceiling beams overhead, creates a modern rustic elegance with the most stunning views of the hillside summit.



226