
Search results for "Rustic deck" in Home Design Ideas

 StoneMill Log & Timber Homes
This timber frame covered deck is ideal for enjoying the natural beauty of this home site. The branch spindles add a rustic touch.
Inspiration for a mid-sized rustic backyard deck remodel with a roof extension
Inspiration for a mid-sized rustic backyard deck remodel with a roof extension

 KD Landscape
The lattice panel for screening those pesky neighbors features stone transom inserts to mimic the transoms on the home. Small bluestone tables with orchids were custom-built for the base of each stone column.

 Lands End Development - Designers & Builders
Example of a mountain style family room design in Minneapolis with a stone fireplace
Find the right local pro for your project


 ListenUp
Rocky Mountain Vacation Getaway
Mountain style dark wood floor dining room photo in Denver with white walls
Mountain style dark wood floor dining room photo in Denver with white walls

Sponsored
Columbus, OH

Structural Remodeling
Franklin County's Heavy Timber Specialists | Best of Houzz 2020!

 Mountain Remodeling of Western North Carolina
This under construction photo shows the building of a large back deck with covered porch perfect for outdoor dining with custom made table for 12+.
Inspiration for a large rustic back porch remodel with a fireplace, decking and a roof extension
Inspiration for a large rustic back porch remodel with a fireplace, decking and a roof extension

 Mountain Log Homes of CO, Inc.
Spruce Log Cabin on Down-sloping lot, 3800 Sq. Ft 4 bedroom 4.5 Bath, with extensive decks and views. Main Floor Master.
Rustic reclaimed wood floors, 8ft. sliding door.
Rent this cabin 6 miles from Breckenridge Ski Resort for a weekend or a week: https://www.riverridgerentals.com/breckenridge/vacation-rentals/apres-ski-cabin/


 CRS Design
The large, wrap-around deck is perfect for outdoor dining and wonderful views of the mountains of southwest Colorado.
Large mountain style backyard second story wood railing deck photo in Denver with a roof extension
Large mountain style backyard second story wood railing deck photo in Denver with a roof extension

 Archadeck of Austin
This photo shows the new screened porch prior to the installation of the screen.
Inspiration for a rustic mixed material railing back porch remodel in Austin with a roof extension
Inspiration for a rustic mixed material railing back porch remodel in Austin with a roof extension

 TaylorPro Design and Remodeling, Inc.
Example of a mid-sized transitional l-shaped light wood floor and brown floor open concept kitchen design in Tampa with a farmhouse sink, flat-panel cabinets, white cabinets, quartz countertops, gray backsplash, porcelain backsplash, stainless steel appliances and a peninsula

Sponsored
Columbus, OH
Structural Remodeling
Franklin County's Heavy Timber Specialists | Best of Houzz 2020!

 Creative Kitchen Designs, Inc.
DMD Photography
Featuring Dura Supreme Cabinetry
Large mountain style u-shaped open concept kitchen photo with an undermount sink, raised-panel cabinets, medium tone wood cabinets, granite countertops, an island and stainless steel appliances
Large mountain style u-shaped open concept kitchen photo with an undermount sink, raised-panel cabinets, medium tone wood cabinets, granite countertops, an island and stainless steel appliances
 Timberlake Custom Homes
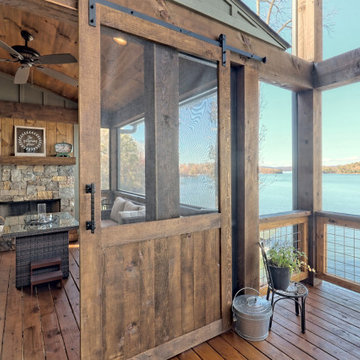
This gorgeous lake home sits right on the water's edge. It features a harmonious blend of rustic and and modern elements, including a rough-sawn pine floor, gray stained cabinetry, and accents of shiplap and tongue and groove throughout.

 Vani Sayeed Studios
Interior Design by Vani Sayeed Studios
Photo Credits:- Jared Kuzia Photography
Deck - coastal side yard deck idea in Boston with decking and a roof extension
Deck - coastal side yard deck idea in Boston with decking and a roof extension

 Great Lakes Metal Fabrication
The home’s modest proportions call for appropriate deck treatment. But discreet pops of color hint at an exciting interior. In the same way, the horizontal metal rail fades at distances but up close makes a statement.
To read more about this project, click here or start at the Great Lakes Metal Fabrication metal railing page.
To read more about this project, click here or start at the Great Lakes Metal Fabrication metal railing page.

Sponsored
Sunbury, OH

J.Holderby - Renovations
Franklin County's Leading General Contractors - 2X Best of Houzz!
 James McNeal Architecture and Design
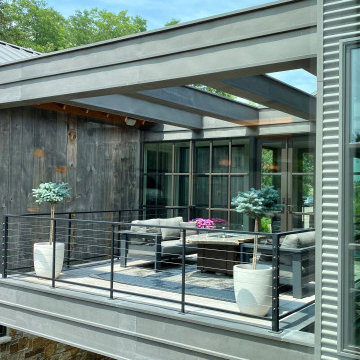
Modern Montana in Afton Minnesota by James McNeal & Angela Liesmaki-DeCoux, Architects and Designers at JMAD - James McNeal Architecture & Design. Detailed, creative architecture firm specializing in enduring artistry & high-end luxury commercial & residential design. Architectural photography, architect portfolio. Dream house inspiration, custom homes, mansion, luxurious lifestyle. Rustic lodge vibe, sustainable. Front exterior entrance, reclaimed wood, metal roofs & siding. Connection with the outdoors, biophilic, natural materials.Outdoor living spaces, outdoor dining area, grilling area, outdoor kitchen, backyard pool, trout pond, fishing pond, dream backyard, patio, deck, indoor-outdoor living.

 BE Landscape Design
Inspiration for a mid-sized contemporary backyard outdoor patio shower remodel in Los Angeles with decking and no cover


143