
Search results for "Rustic deck" in Home Design Ideas

 Archadeck of Austin
To complete the project, we washed and painted the interior walls (the existing house walls). The homeowner installed new Hardie siding, and we washed and painted the area we did the work in. Within the scope of the project, we re-ran electric service to a few different areas of the porch. We also finished the underdeck area with cedar lattice.

 Bickford And Company
Built by Ashner Construction
Photography by Bob Greenspan
Inspiration for a contemporary medium tone wood floor dining room remodel in Kansas City with gray walls
Inspiration for a contemporary medium tone wood floor dining room remodel in Kansas City with gray walls


Find the right local pro for your project
 Atlanta Decking & Fence Co., Inc.
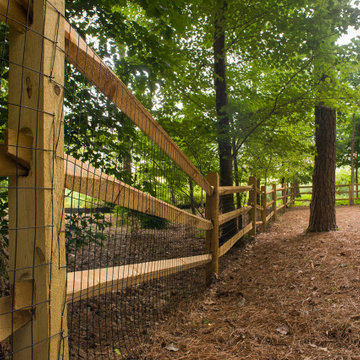
Split rail fences with and without wire. Some customers request wire to keep animals in or wildlife out. These split rail fences were designed and built by our talented fence pros at Atlanta Decking & Fence.

 National Association of the Remodeling Industry
Leff Construction Design/Build, Sebastopol, California, 2022 Regional CotY Award Winner, Residential Detached Structure
Small mountain style backyard patio photo with decking
Small mountain style backyard patio photo with decking

 MossCreek
High in the Blue Ridge Mountains of North Carolina, this majestic lodge was custom designed by MossCreek to provide rustic elegant living for the extended family of our clients. Featuring four spacious master suites, a massive great room with floor-to-ceiling windows, expansive porches, and a large family room with built-in bar, the home incorporates numerous spaces for sharing good times.
Unique to this design is a large wrap-around porch on the main level, and four large distinct and private balconies on the upper level. This provides outdoor living for each of the four master suites.
We hope you enjoy viewing the photos of this beautiful home custom designed by MossCreek.
Photo by Todd Bush





Mid-sized mountain style enclosed and formal light wood floor living room photo with a standard fireplace, a stone fireplace and no tv

 Outrageous Interiors
This is an example of a large rustic back porch design in Atlanta with a fire pit, decking and a roof extension.

 ROAM Architecture
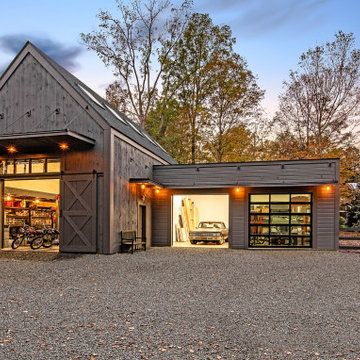
A new workshop and build space for a fellow creative!
Seeking a space to enable this set designer to work from home, this homeowner contacted us with an idea for a new workshop. On the must list were tall ceilings, lit naturally from the north, and space for all of those pet projects which never found a home. Looking to make a statement, the building’s exterior projects a modern farmhouse and rustic vibe in a charcoal black. On the interior, walls are finished with sturdy yet beautiful plywood sheets. Now there’s plenty of room for this fun and energetic guy to get to work (or play, depending on how you look at it)!

 Pine Mountain Builders, LLC
Example of a mountain style red two-story exterior home design in Atlanta

 Alexander Design Group, Inc.
Spacecrafting
Inspiration for a country front door remodel in Minneapolis with a dark wood front door
Inspiration for a country front door remodel in Minneapolis with a dark wood front door

Sponsored
Columbus, OH

Structural Remodeling
Franklin County's Heavy Timber Specialists | Best of Houzz 2020!


 London Design Build
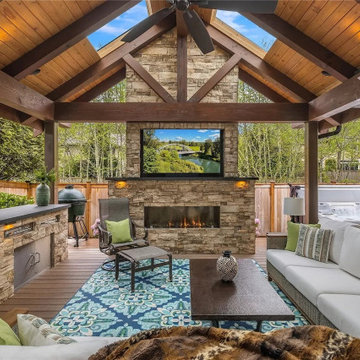
This stunning lodge-style outdoor addition takes entertaining to the next level. Designed to extend the living and dining areas, the vaulted covered deck offers a luxurious all-season experience—complete with a full outdoor kitchen, spacious lounge and dining zones, zoned infrared heaters, ambient lighting, and a big-screen TV. Just steps away, a private spa and lush artificial lawn create the perfect space to relax, entertain, and enjoy the outdoors in comfort and style—all year long.

 reSAWN TIMBER co.
Hampton House – NY
NY-based BAHND design studio selected reSAWN’s HAI shou sugi ban charred cypress for exterior siding for this private residence in The Hamptons.
PRODUCT
HAI :: shou sugi ban cypress wall cladding
DETAILS
Exterior Siding:
HAI – #2 common grade
shou-sugi-ban charred cypress, burnt and sealed on all 4 sides
+/-7/8” thick X 5-1/8” wide X 6-16’ random length
Tongue & Groove
ABOUT THE PROJECT
This private residence off a beautiful, secluded road in The Hamptons features a modern façade clad in reSAWN’s HAI shou sugi ban charred wood specified by BAHND design studio.
BAHND DESIGN STUDIO is an architecture and design practice founded by Amanda Beethe to develop thoughtful, modern, sustainable architecture and design. They work with absolute dedication to the context of each project, ensuring that every space speaks to its owner in their own language. Their concepts draw inspiration from the place of each project: the history, nature and culture, and incorporate that into its future form.



172