
Search results for "Rustic deck" in Home Design Ideas

 TruexCullins Architecture + Interior Design
Ryan Bent
Inspiration for a rustic beige floor bedroom remodel in Burlington with beige walls
Inspiration for a rustic beige floor bedroom remodel in Burlington with beige walls


Find the right local pro for your project

 Growsgreen Landscape Design
Here is a far shot of the beam screens and context photo for them. The various levels are more evident as you walk through the garden and pan through these garden photos. One difficult spot was keeping the back hot tub walls from getting too tall but being able to form a vault for the hot tub beneath the deck. I was excited about my design for the floating steps up from the hot tub, to serve as lounge bench seating with the back of the BBQ plinth acting as privacy as well as the back of the bench and steps. The planters add green and another seating perch and deal with the grading levels I mentioned in other photos.
 Tight Knot Design Build LLC
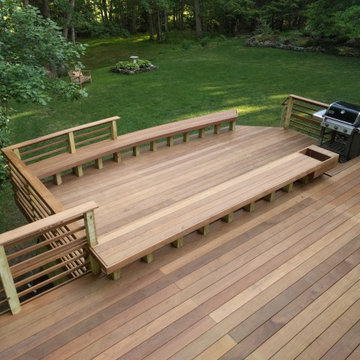
Here is a great overview of the two main decks and benches.
Inspiration for a large modern backyard ground level wood railing deck remodel in Boston
Inspiration for a large modern backyard ground level wood railing deck remodel in Boston

 Beyond Decks, Inc.
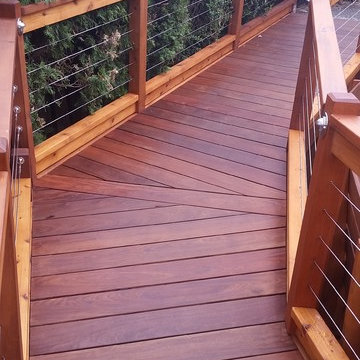
Mangaris Red decking with single picture frame border.
Stainless steel cable railing with Mangaris 4x4 posts, 2x23 intermediate pickets and 5/4x6 top cap.
Cables are Feeney Brand 1/8"

 TimberTech
Brett Bulthuis
AZEK Vintage Collection® English Walnut deck.
Chicago, Illinois
Example of a mid-sized minimalist rooftop deck design in Chicago with a fire pit and an awning
Example of a mid-sized minimalist rooftop deck design in Chicago with a fire pit and an awning

Sponsored
Columbus, OH

Structural Remodeling
Franklin County's Heavy Timber Specialists | Best of Houzz 2020!

 Details Interiors, LLC
Galie Photography
Mid-sized transitional backyard tile patio photo in Raleigh with no cover
Mid-sized transitional backyard tile patio photo in Raleigh with no cover

 Design Associates Inc
TEAM //// Architect: Design Associates, Inc. ////
Builder: Beck Building Company ////
Interior Design: Rebal Design ////
Landscape: Rocky Mountain Custom Landscapes ////
Photos: Kimberly Gavin Photography


 Keystone Building Group, Inc.
Jim Schmid Photography
Patio - large rustic backyard tile patio idea in Charlotte with a fire pit and a roof extension
Patio - large rustic backyard tile patio idea in Charlotte with a fire pit and a roof extension


 Lifescape Custom Landscaping, Inc.
Kelsey Schweickert
Inspiration for a mid-sized rustic backyard stone full sun patio remodel in San Francisco with a fire pit
Inspiration for a mid-sized rustic backyard stone full sun patio remodel in San Francisco with a fire pit

Sponsored
Plain City, OH

The Creative Kitchen Company
Columbus Area Kitchen Remodeling and Refacing Professional


 William Sisk Designs
This is an example of a mid-sized rustic screened-in back porch design in Atlanta with a roof extension.

 You-Neek Designs
Third Shift Photography
Inspiration for a large rustic backyard concrete paver patio remodel with a roof extension
Inspiration for a large rustic backyard concrete paver patio remodel with a roof extension

Sponsored
Sunbury, OH

J.Holderby - Renovations
Franklin County's Leading General Contractors - 2X Best of Houzz!

 Fischer Building & Remodeling, Inc.
Sunroom - mid-sized farmhouse medium tone wood floor sunroom idea in Chicago with no fireplace and a standard ceiling

 Jack Calderone
The deck is 12 feet by 18 feet and can easily seat six people at a table with room to grill. The lattice on the sides provides privacy (especially valuable in a town house) without obstructing the view behind the house. We enjoy watching the deer, foxes, and other wildlife that frequently wander along the edge of the woods behind our fence. Two large trees in the neighboring yards provide shade for most of the day and give the illusion of sitting in a treehouse.


234