
Search results for "Rustic elegance" in Home Design Ideas

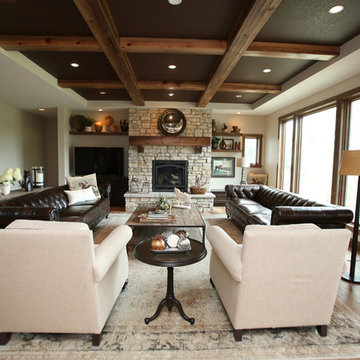
Living room - large rustic formal and enclosed dark wood floor, multicolored floor and exposed beam living room idea in Denver with beige walls, a standard fireplace, a stone fireplace and a concealed tv


Find the right local pro for your project

 Bolen Designs
Complete master bedroom remodel with stacked stone fireplace, sliding barn door, swing arm wall sconces and rustic faux ceiling beams. New wall-wall carpet, transitional area rug, custom draperies, bedding and simple accessories help create a true master bedroom oasis.

 Buchanan Construction
Nestled next to a mountain side and backing up to a creek, this home encompasses the mountain feel. With its neutral yet rich exterior colors and textures, the architecture is simply picturesque. A custom Knotty Alder entry door is preceded by an arched stone column entry porch. White Oak flooring is featured throughout and accentuates the home’s stained beam and ceiling accents. Custom cabinetry in the Kitchen and Great Room create a personal touch unique to only this residence. The Master Bathroom features a free-standing tub and all-tiled shower. Upstairs, the game room boasts a large custom reclaimed barn wood sliding door. The Juliette balcony gracefully over looks the handsome Great Room. Downstairs the screen porch is cozy with a fireplace and wood accents. Sitting perpendicular to the home, the detached three-car garage mirrors the feel of the main house by staying with the same paint colors, and features an all metal roof. The spacious area above the garage is perfect for a future living or storage area.


 E Tanny Design, llc
Randall Perry
Elegant light wood floor dining room photo in New York with beige walls
Elegant light wood floor dining room photo in New York with beige walls

Sponsored
Fredericksburg, OH

High Point Cabinets
Columbus' Experienced Custom Cabinet Builder | 4x Best of Houzz Winner

 MossCreek
Designed by MossCreek, this beautiful timber frame home includes signature MossCreek style elements such as natural materials, expression of structure, elegant rustic design, and perfect use of space in relation to build site. Photo by Mark Smith

 PB Kitchen Design
While this kitchen is of modest dimensions, it features wonderful luxe effects such as the hand hammered Pewter sink and Italian made island table base - Tastefully designed, defying a style label, ensuring its enduring relevance.

 WINN Design+Build
Inspiration for a large transitional open concept light wood floor and white floor family room remodel in DC Metro with a standard fireplace, a stone fireplace, no tv and white walls


 Lori Rourk Interiors Inc.
Dining room - traditional dark wood floor dining room idea in Atlanta with beige walls



Sponsored
Columbus, OH

Structural Remodeling
Franklin County's Heavy Timber Specialists | Best of Houzz 2020!


 Dona Rosene Interiors
In Formal Dining Room Transformed into Cozy Sitting Area- warmed up with pale gray blue wall color and Tibetan wool and silk area rug, this room now serves as a retreat for reading, relaxing and visiting. Photos by Michael Hunter


 HARRIS Landscape Architecture
Image copyright: Edmund Hollander landscape Architect Design, P.C.
Example of a classic pool design in New York
Example of a classic pool design in New York

Sponsored
Columbus, OH
Structural Remodeling
Franklin County's Heavy Timber Specialists | Best of Houzz 2020!


 Zone 4 Architects, LLC
David Marlow
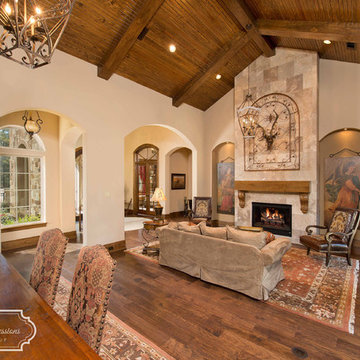
Elegant formal and open concept dark wood floor living room photo in Denver with beige walls, a standard fireplace and no tv
Elegant formal and open concept dark wood floor living room photo in Denver with beige walls, a standard fireplace and no tv


151