
Search results for "Rustic elegance" in Home Design Ideas

 Stylish Mountain Interiors
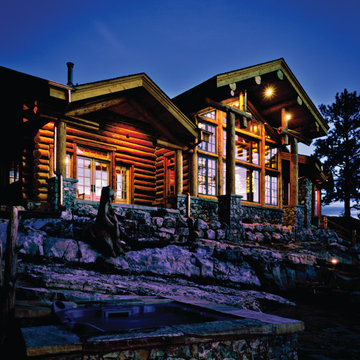
Guest cabin accenting a beautiful custom home on the mountainside near Asheville, NC. Use of on property wood, poplar bark, locust posts and beams.
Example of a small mountain style brown one-story mixed siding gable roof design with a mixed material roof
Example of a small mountain style brown one-story mixed siding gable roof design with a mixed material roof

 Salazar Custom Interiors
The wall of black shades gives the long layout dimension as it pulls the eye all the way through. Placing some furnishings in this large, previously empty space, starts the flow of the rooms further back to include this as part of the living space.

 Robeson Design
Bedroom Decorating ideas.
Rustic meets Urban Chic
Interior designer Rebecca Robeson, mixed the glamour of luxury fabrics, furry rugs, brushed brass and polished nickel, clear walnut… both stained and painted... alongside rustic barn wood, clear oak and concrete with exposed ductwork, to come up with this dreamy, yet dramatic, urban loft style Bedroom.
Three whimsical "Bertjan Pot" pendant lights, suspend above the bed and nightstands creating a spectacular effect against the reclaimed barn wood wall.
At the foot of the bed, two comfortable upholstered chairs (Four-Hands) and a fabulous Italian leather pouf ottoman, sit quietly on an oversized bamboo silk and sheepskin rug. Rebecca adds coziness and personality with 2 oval mirrors directly above the custom-made nightstands.
Adjacent the bed wall, another opportunity to add texture to the 13-foot-tall room with barn wood, serving as its backdrop to a large 108” custom made dresser and 72” flat screen television.
Collected and gathered bedding and accessories make this a cozy and personal resting place for our homeowner.
In this Bedroom, all furniture pieces and window treatments are custom designs by Interior Designer Rebecca Robeson made specifically for this project.
Contractor installed barn wood, Earthwood Custom Remodeling, Inc.
Black Whale Lighting
Photos by Ryan Garvin Photography
Find the right local pro for your project
 Fox Construction, Inc.
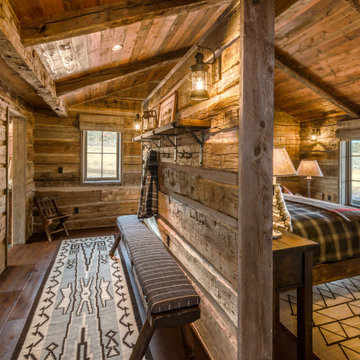
The bedroom hall at Rustic Elegance by Fox Construction features hand-hewn log walls, exposed timber beams, and a vaulted wood-plank ceiling. A built-in coat rail with black metal hooks, rustic wall shelf, lantern sconces, striped bench, and Southwestern runner add functional detail while continuing the refined Western lodge aesthetic.
 Fox Construction, Inc.
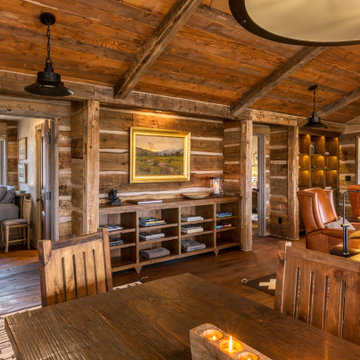
The dining and living area at Rustic Elegance by Fox Construction features hand-hewn log walls, exposed wood beams, wide-plank flooring, and custom open shelving. A solid wood dining table, carved dining chairs, leather seating, barn-style pendant lights, and framed artwork reinforce the home’s refined rustic Western character.
 Fox Construction, Inc.
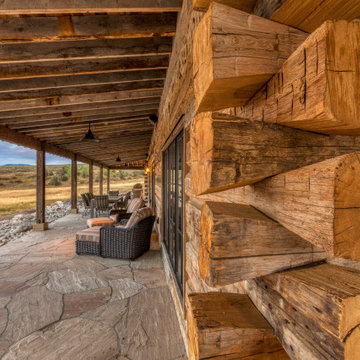
The covered porch at Rustic Elegance by Fox Construction highlights the home’s hand-hewn log construction with exposed corner joinery, timber posts, and a natural stone patio floor. Wicker lounge seating, an outdoor dining area, and simple pendant lighting create a sheltered extension of the cabin’s rustic living spaces.





 Red Deer Carpet One
Super fun kids room with a clean Avengers theme that any little boy would love!
Photography by Alexa Derpack
Inspiration for a mid-sized modern guest carpeted bedroom remodel in Calgary with gray walls
Inspiration for a mid-sized modern guest carpeted bedroom remodel in Calgary with gray walls

 Donald Lococo Architects
A white elegant paneling is counterpoint to rustic elements. Earthy and elemental materials are selected for the home that reference the barn without directly mimicking it. Wooden members found inside the barn and from other barns bridge ceilings and are used in floors along with rustic slate adding to a sense of simplicity to the farmhouse design.

 Pleasant View Construction
Freestanding bathtub - small rustic master beige tile ceramic tile freestanding bathtub idea in St Louis with recessed-panel cabinets, light wood cabinets, beige walls and solid surface countertops

 Bartelt. The Remodeling Resource
The remodeled kitchen expanded into the oversized dining room, making space for a large island, double ovens, ample storage, custom cabinetry, and a large range top, perfect for entertaining.
A coffered ceiling adds character and elegance. Recessed lighting, pendants, and in- and under-cabinet lighting offer a warm glow and provide task lighting for meal prep.
The room is a mix of rustic and refined, with a distressed cherry island top and a coffered ceiling and white cabinetry.
Photo Credit: David Bader
Interior Design Partner: Becky Howley
 J.W. Neathery Custom Home Craftsman
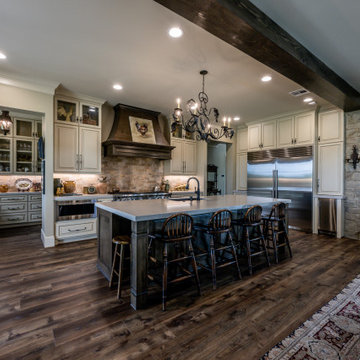
The exposed beam frames the island, vent hood and backsplash which together balance the stunning stone fireplace on the opposite end of this open concept kitchen, dining, and great room. This home built one acreage offers refined rustic elegance for daily living and entertaining.

 Ernst Brothers
Garrett Rowland Photography
Kitchen - rustic medium tone wood floor kitchen idea in Philadelphia with a farmhouse sink, recessed-panel cabinets, multicolored backsplash, ceramic backsplash and beige walls
Kitchen - rustic medium tone wood floor kitchen idea in Philadelphia with a farmhouse sink, recessed-panel cabinets, multicolored backsplash, ceramic backsplash and beige walls





 Bohl Architects
Example of a mountain style master medium tone wood floor bedroom design in DC Metro with a standard fireplace

 Jenna LeBlanc
Jenna Sue
Claw-foot bathtub - small farmhouse master cement tile floor and black floor claw-foot bathtub idea in Tampa with light wood cabinets, a vessel sink, a two-piece toilet, gray walls, brown countertops and flat-panel cabinets
Claw-foot bathtub - small farmhouse master cement tile floor and black floor claw-foot bathtub idea in Tampa with light wood cabinets, a vessel sink, a two-piece toilet, gray walls, brown countertops and flat-panel cabinets

Sponsored
Columbus, OH

Structural Remodeling
Franklin County's Heavy Timber Specialists | Best of Houzz 2020!

 John Rogers Renovations
This metro Atlanta kitchen remodel combines the most appealing elements of rustic and modern aesthetics. The key to a modern rustic kitchen like this one is an open floor plan, modern accents, and preserved or created architectural elements.
The warm tones of wood, expansive space, and a blend of both rustic and modern spirit, our designers created structural and visual solutions that suited the client's unique and elegant taste.

 Fox Construction, Inc.
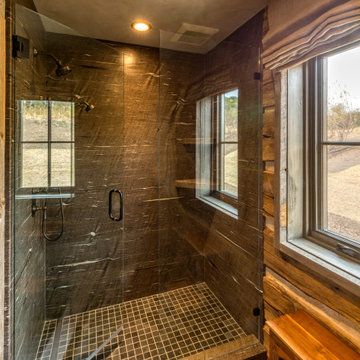
The shower at Rustic Elegance by Fox Construction features dark large-format stone tile, a frameless glass enclosure, mosaic tile floor, and built-in corner shelves. Dual shower fixtures, bronze hardware, and wood-trimmed windows continue the home’s refined rustic material palette.
16