
Search results for "Rustic elegance" in Home Design Ideas

 Lauren Levant
Living room - mid-sized cottage formal and open concept medium tone wood floor and brown floor living room idea with gray walls, no fireplace and no tv
 Fox Construction, Inc.
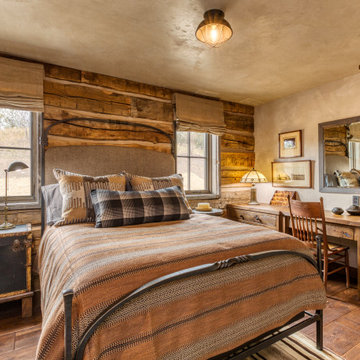
The bedroom at Rustic Elegance by Fox Construction blends hand-hewn log walls with warm wood flooring and rustic furnishings. A metal bed frame, layered neutral bedding, vintage trunk nightstand, wood writing desk, freestanding wardrobe, and simple ceiling fixture create a relaxed Western lodge bedroom with collected character.

 MossCreek
High in the Blue Ridge Mountains of North Carolina, this majestic lodge was custom designed by MossCreek to provide rustic elegant living for the extended family of our clients. Featuring four spacious master suites, a massive great room with floor-to-ceiling windows, expansive porches, and a large family room with built-in bar, the home incorporates numerous spaces for sharing good times.
Unique to this design is a large wrap-around porch on the main level, and four large distinct and private balconies on the upper level. This provides outdoor living for each of the four master suites.
We hope you enjoy viewing the photos of this beautiful home custom designed by MossCreek.
Photo by Todd Bush
Find the right local pro for your project
 Lauren Levant
Mid-sized cottage formal and open concept medium tone wood floor and brown floor living room photo with gray walls, no fireplace and no tv

 Salazar Custom Interiors
The changes gave the home a unique look that stands out from the neighbors with similar layouts.
Mountain style living room photo in Austin
Mountain style living room photo in Austin

 Locati Architects
Roger Wade Studio
Mountain style eat-in kitchen photo with a farmhouse sink, raised-panel cabinets, white cabinets, granite countertops, multicolored backsplash, mosaic tile backsplash and stainless steel appliances
Mountain style eat-in kitchen photo with a farmhouse sink, raised-panel cabinets, white cabinets, granite countertops, multicolored backsplash, mosaic tile backsplash and stainless steel appliances
 Lauren Levant
Mid-sized cottage formal and open concept medium tone wood floor and brown floor living room photo with gray walls, no fireplace and no tv


 MossCreek
High in the Blue Ridge Mountains of North Carolina, this majestic lodge was custom designed by MossCreek to provide rustic elegant living for the extended family of our clients. Featuring four spacious master suites, a massive great room with floor-to-ceiling windows, expansive porches, and a large family room with built-in bar, the home incorporates numerous spaces for sharing good times.
Unique to this design is a large wrap-around porch on the main level, and four large distinct and private balconies on the upper level. This provides outdoor living for each of the four master suites.
We hope you enjoy viewing the photos of this beautiful home custom designed by MossCreek.
Photo by Todd Bush

 Crisp Architects
Master bathroom with subway tiles, wood vanity, and concrete countertop.
Photographer: Rob Karosis
Large country master white tile and subway tile slate floor and black floor freestanding bathtub photo in New York with flat-panel cabinets, white walls, an undermount sink, concrete countertops, black countertops and dark wood cabinets
Large country master white tile and subway tile slate floor and black floor freestanding bathtub photo in New York with flat-panel cabinets, white walls, an undermount sink, concrete countertops, black countertops and dark wood cabinets

 Stylish Mountain Interiors
Large wraparound porch the full length of the house. Broken down into seating areas: one for relaxing and watching the wildlife, a dining area and a fireplace with an outdoor TV viewing.
 Lauren Levant
Mid-sized farmhouse formal and open concept medium tone wood floor and brown floor living room photo with gray walls, no fireplace and no tv
 User
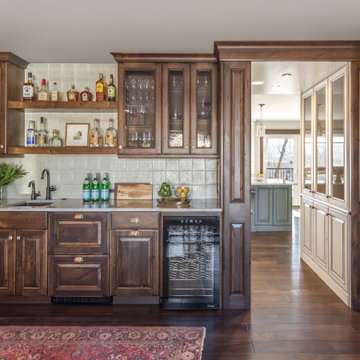
This is a lovely, 2 story home in Littleton, Colorado. It backs up to the High Line Canal and has truly stunning mountain views. When our clients purchased the home it was stuck in a 1980's time warp and didn't quite function for the family of 5. They hired us to to assist with a complete remodel. We took out walls, moved windows, added built-ins and cabinetry and worked with the clients more rustic, transitional taste.
 Lauren Levant
Mid-sized farmhouse medium tone wood floor and brown floor kitchen/dining room combo photo with gray walls and no fireplace

Sponsored
Plain City, OH

The Creative Kitchen Company
Columbus Area Kitchen Remodeling and Refacing Professional
 Lauren Levant
Kitchen/dining room combo - mid-sized country medium tone wood floor and brown floor kitchen/dining room combo idea with gray walls and no fireplace
 J.W. Neathery Custom Home Craftsman
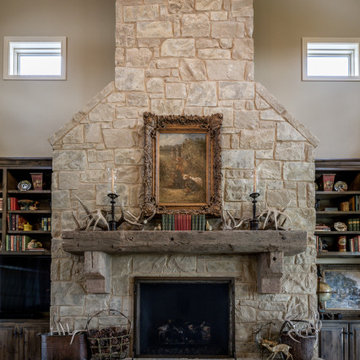
This stone fireplace, hearth, and chimney is the focal point of the Great Room and is open to the dining room and kitchen. This space features a Texas Hill Country flavor and is appointed with a refined features offering all the best of a rustic, yet warm and elegant space for living and entertaining.

 Control4
Contemporary high-tech kitchen features elegant furnishings and smart home automation from Control4 to enhance the ambiance and add the ultimate in convenience. Broadcast the music of your choice using a whole-home audio solution, powered by Control4. The recessed smart lighting and access lighting is designed to create the perfect personalized ambiance. Other automation options may include smart appliances, programmable thermostat control for comfort and energy management, home security system integration, shade automation, and full A/V control. And everything can be controlled from virtually anywhere - using your Control4 app with a smart phone or tablet device or a convenient touch screen.
 Fox Construction, Inc.
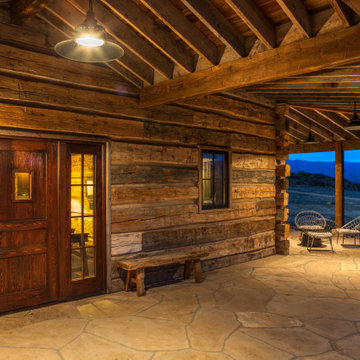
The covered porch at Rustic Elegance by Fox Construction features horizontal log walls, exposed rafters, heavy timber posts, and a natural stone patio floor. A custom wood entry door with glass sidelight, barn-style pendant lights, and simple outdoor seating reinforce the cabin’s rustic mountain character.

Sponsored
Sunbury, OH

J.Holderby - Renovations
Franklin County's Leading General Contractors - 2X Best of Houzz!
 Fox Construction, Inc.
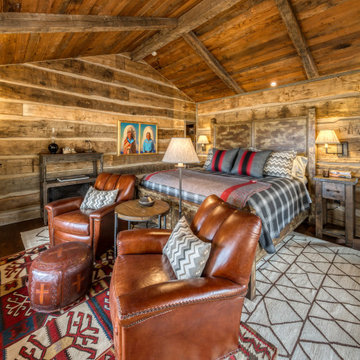
The bedroom at Rustic Elegance by Fox Construction features hand-hewn log walls, a vaulted wood-plank ceiling with exposed beams, and a large upholstered bed. Leather club chairs, layered Southwestern rugs, plaid bedding, bedside lamps, and rustic wood furniture give the room a refined Western lodge character.
 User
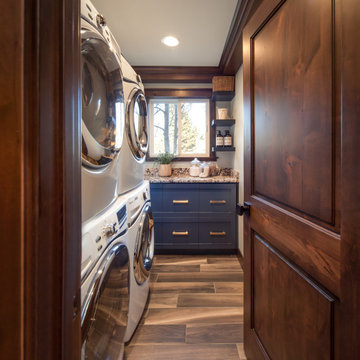
This is a lovely, 2 story home in Littleton, Colorado. It backs up to the High Line Canal and has truly stunning mountain views. When our clients purchased the home it was stuck in a 1980's time warp and didn't quite function for the family of 5. They hired us to to assist with a complete remodel. We took out walls, moved windows, added built-ins and cabinetry and worked with the clients more rustic, transitional taste.


14