
Search results for "Rustic elegance" in Home Design Ideas

 Nicolette Interiors, LLC.
-Foyer- Adjacent from the credenza and mirror sits this contemporary rustic washed gray bench adorned with fringe trim throw pillows and a cozy, soft throw blanket. Complementing the light blue gray wall color, a small rectilinear area rug and abstract forest artwork piece are selected to complete the Foyer.

 MossCreek
High in the Blue Ridge Mountains of North Carolina, this majestic lodge was custom designed by MossCreek to provide rustic elegant living for the extended family of our clients. Featuring four spacious master suites, a massive great room with floor-to-ceiling windows, expansive porches, and a large family room with built-in bar, the home incorporates numerous spaces for sharing good times.
Unique to this design is a large wrap-around porch on the main level, and four large distinct and private balconies on the upper level. This provides outdoor living for each of the four master suites.
We hope you enjoy viewing the photos of this beautiful home custom designed by MossCreek.
Photo by Todd Bush
 Fox Construction, Inc.
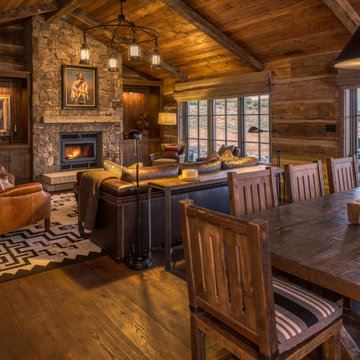
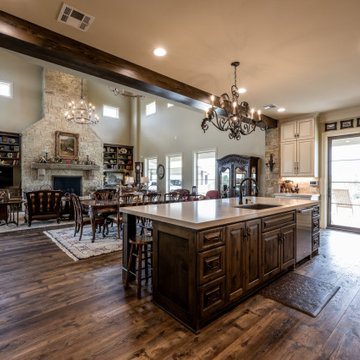
The open living and dining area at Rustic Elegance by Fox Construction pairs a natural stone fireplace with exposed wood beams, log walls, and wide-plank flooring. Leather seating, a solid wood dining table, carved dining chairs, layered rugs, and oversized pendant lighting create a refined rustic space designed for gathering.
Find the right local pro for your project
 Fox Construction, Inc.
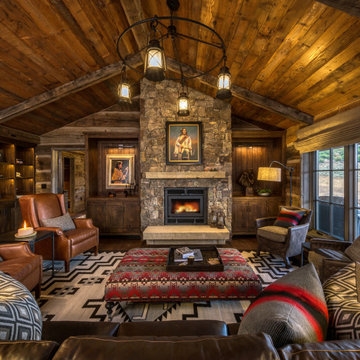
The living room at Rustic Elegance by Fox Construction centers on a full-height natural stone fireplace framed by custom wood built-ins. A vaulted wood-plank ceiling with exposed beams, leather lounge chairs, patterned upholstery, layered area rugs, and a circular iron chandelier create a richly detailed rustic mountain interior.

 Gregory Carmichael
Inspiration for a rustic master medium tone wood floor bedroom remodel in Seattle with beige walls, a standard fireplace and a stone fireplace

 John Rogers Renovations
This metro Atlanta kitchen remodel combines the most appealing elements of rustic and modern aesthetics. The key to a modern rustic kitchen like this one is an open floor plan, modern accents, and preserved or created architectural elements.
The warm tones of wood, expansive space, and a blend of both rustic and modern spirit, our designers created structural and visual solutions that suited the client's unique and elegant taste.

 Dovetail Construction
Alcove shower - contemporary master brown tile ceramic tile alcove shower idea with gray cabinets, white walls, an undermount sink and open cabinets

Sponsored
Plain City, OH

The Creative Kitchen Company
Columbus Area Kitchen Remodeling and Refacing Professional

 3north
Ansel Olson
Wet bar - large rustic slate floor wet bar idea in Richmond with a bar, an undermount sink, granite countertops, brown backsplash and matchstick tile backsplash
Wet bar - large rustic slate floor wet bar idea in Richmond with a bar, an undermount sink, granite countertops, brown backsplash and matchstick tile backsplash

 McKerlie Kitchen & Bath Design Centre
Fireplace compliments kitchen with rustic field stone.
Fireplace mantle is stained Tundra to match the perimeter of the kitchen. The Mantle was milled from rough saw oak and was installed with a piece of family history for our client.
 Fox Construction, Inc.
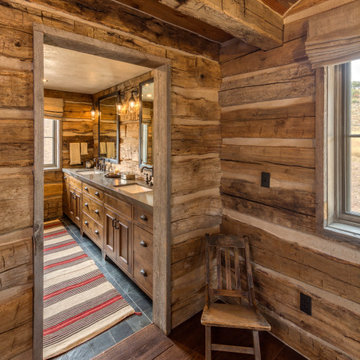
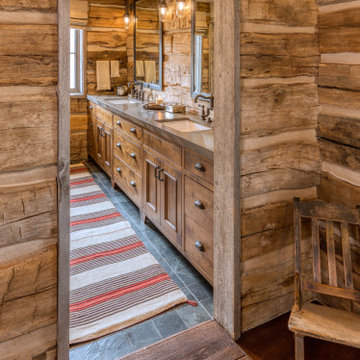
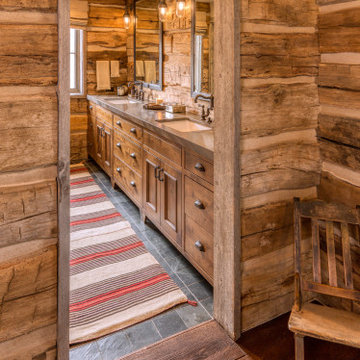
The bathroom entry at Rustic Elegance by Fox Construction features hand-hewn log walls, exposed timber beams, and wide-plank wood flooring. Inside, a long wood vanity with dual sinks, dark stone flooring, wall mirrors, and warm sconces continues the home’s refined Western lodge aesthetic.
 Fox Construction, Inc.
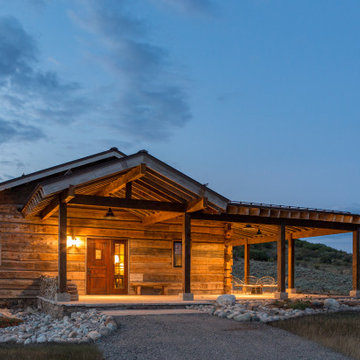
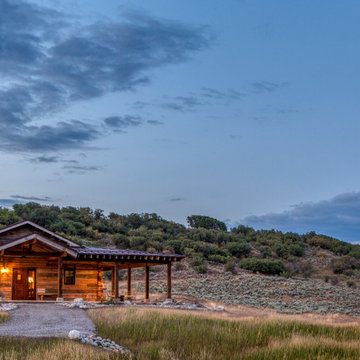
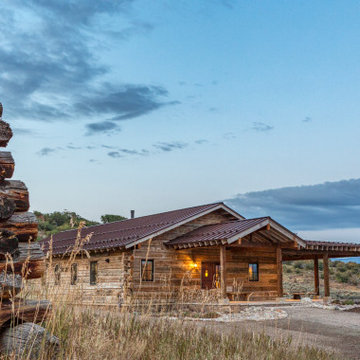
Rustic Elegance by Fox Construction sits low within the surrounding meadow, with horizontal log walls, a dark metal roof, stone chimney, and deep covered porch defining the cabin exterior. Warm exterior lighting emphasizes the timber construction and sheltered outdoor living areas at dusk.
 Fox Construction, Inc.
The bathroom entry at Rustic Elegance by Fox Construction features hand-hewn log walls, exposed timber beams, and wide-plank wood flooring. Inside, a long wood vanity with dual sinks, dark stone flooring, wall mirrors, and warm sconces continues the home’s refined Western lodge aesthetic.
 Fox Construction, Inc.
Rustic Elegance by Fox Construction sits low within the surrounding meadow, with horizontal log walls, a dark metal roof, stone chimney, and deep covered porch defining the cabin exterior. Warm exterior lighting emphasizes the timber construction and sheltered outdoor living areas at dusk.

Sponsored
Columbus, OH

Structural Remodeling
Franklin County's Heavy Timber Specialists | Best of Houzz 2020!

 Grove Custom Homes
Inspiration for a mid-sized rustic backyard stone patio remodel in Portland with a fire pit and a roof extension
 Fox Construction, Inc.
Rustic Elegance by Fox Construction sits low within the surrounding meadow, with horizontal log walls, a dark metal roof, stone chimney, and deep covered porch defining the cabin exterior. Warm exterior lighting emphasizes the timber construction and sheltered outdoor living areas at dusk.
 Fox Construction, Inc.
The bathroom entry at Rustic Elegance by Fox Construction features hand-hewn log walls, exposed timber beams, and wide-plank wood flooring. Inside, a long wood vanity with dual sinks, dark stone flooring, wall mirrors, and warm sconces continues the home’s refined Western lodge aesthetic.
 Fox Construction, Inc.
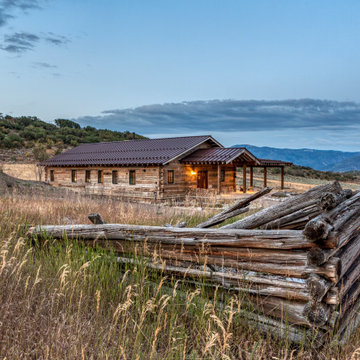
Rustic Elegance by Fox Construction sits low within the surrounding meadow, with horizontal log walls, a dark metal roof, stone chimney, and deep covered porch defining the cabin exterior. Warm exterior lighting emphasizes the timber construction and sheltered outdoor living areas at dusk.

Sponsored
Sunbury, OH

J.Holderby - Renovations
Franklin County's Leading General Contractors - 2X Best of Houzz!
 Fox Construction, Inc.
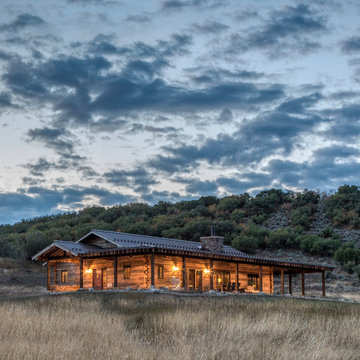
Rustic Elegance by Fox Construction sits low within the surrounding meadow, with horizontal log walls, a dark metal roof, stone chimney, and deep covered porch defining the cabin exterior. Warm exterior lighting emphasizes the timber construction and sheltered outdoor living areas at dusk.

 Living Stone Design + Build
A rustic modern kitchen featuring custom wood cabinetry, stone accents, and sleek energy-efficient appliances, blending functionality with organic elegance in this sustainable mountain home.

18