
Search results for "Rustic elegance" in Home Design Ideas

 Shelter Interiors
Karl Neumann Photography
Bedroom - rustic master dark wood floor bedroom idea with gray walls, a standard fireplace and a stone fireplace
Bedroom - rustic master dark wood floor bedroom idea with gray walls, a standard fireplace and a stone fireplace

 Design House, Inc
Kimberly Gavin
Inspiration for a timeless carpeted bedroom remodel in Denver with beige walls
Inspiration for a timeless carpeted bedroom remodel in Denver with beige walls

 Durpetti Interiors
Open concept living room and kitchen. Club chairs, custom pillows and unique drum table warm up the space and are easily movable for entertaining. Mark Campbell Creative Photography.
Find the right local pro for your project

 Dona Rosene Interiors
The Formal Dining Room was transformed into a cozy sitting area- warmed up with pale gray blue wall color and Tibetan wool and silk area rug. Framed antique envelopes flank the oriental painted tulip lamp and re-upholstered arm chairs. The stained armchairs were repainted black and covered in a modern cut velvet polka dot fabric by Brunschwig & Fils.
Photos by Michael Hunter

 reThink Interiors & Lifestyle LLC
Example of a mid-sized beach style medium tone wood floor hallway design in Phoenix with gray walls

 Klopf Architecture
 and Outer space Landscape Architects designed a new warm, modern, open, indoor-outdoor home in Los Altos, California. Inspired by mid-century modern homes but looking for something completely new and custom, the owners, a couple with two children, bought an older ranch style home with the intention of replacing it.
Created on a grid, the house is designed to be at rest with differentiated spaces for activities; living, playing, cooking, dining and a piano space. The low-sloping gable roof over the great room brings a grand feeling to the space. The clerestory windows at the high sloping roof make the grand space light and airy.
Upon entering the house, an open atrium entry in the middle of the house provides light and nature to the great room. The Heath tile wall at the back of the atrium blocks direct view of the rear yard from the entry door for privacy.
The bedrooms, bathrooms, play room and the sitting room are under flat wing-like roofs that balance on either side of the low sloping gable roof of the main space. Large sliding glass panels and pocketing glass doors foster openness to the front and back yards. In the front there is a fenced-in play space connected to the play room, creating an indoor-outdoor play space that could change in use over the years. The play room can also be closed off from the great room with a large pocketing door. In the rear, everything opens up to a deck overlooking a pool where the family can come together outdoors.
Wood siding travels from exterior to interior, accentuating the indoor-outdoor nature of the house. Where the exterior siding doesn’t come inside, a palette of white oak floors, white walls, walnut cabinetry, and dark window frames ties all the spaces together to create a uniform feeling and flow throughout the house. The custom cabinetry matches the minimal joinery of the rest of the house, a trim-less, minimal appearance. Wood siding was mitered in the corners, including where siding meets the interior drywall. Wall materials were held up off the floor with a minimal reveal. This tight detailing gives a sense of cleanliness to the house.
The garage door of the house is completely flush and of the same material as the garage wall, de-emphasizing the garage door and making the street presentation of the house kinder to the neighborhood.
The house is akin to a custom, modern-day Eichler home in many ways. Inspired by mid-century modern homes with today’s materials, approaches, standards, and technologies. The goals were to create an indoor-outdoor home that was energy-efficient, light and flexible for young children to grow. This 3,000 square foot, 3 bedroom, 2.5 bathroom new house is located in Los Altos in the heart of the Silicon Valley.
Klopf Architecture Project Team: John Klopf, AIA, and Chuang-Ming Liu
Landscape Architect: Outer space Landscape Architects
Structural Engineer: ZFA Structural Engineers
Staging: Da Lusso Design
Photography ©2018 Mariko Reed
Location: Los Altos, CA
Year completed: 2017

 WORTH INTERIORS
Inspiration for a rustic dark wood floor bedroom remodel in Denver with beige walls and no fireplace

Sponsored
Delaware, OH

Buckeye Basements, Inc.
Central Ohio's Basement Finishing ExpertsBest Of Houzz '13-'21

 Lois Lambkin for JCPenney Window Treatments
Example of a mid-sized beach style light wood floor and beige floor foyer design in Chicago with white walls and a blue front door

 Lifestyle by Stadler Custom Homes
Distinguished custom wine shelving and distressed cabinetry.
Gustavo Arredondo
Large mountain style brick floor wine cellar photo in Austin with display racks
Large mountain style brick floor wine cellar photo in Austin with display racks
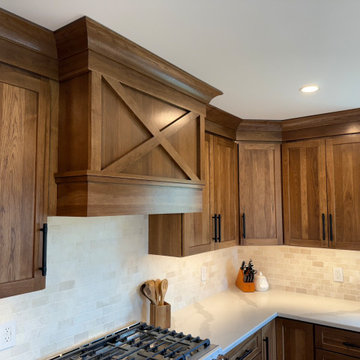
 Bailey's Cabinets
Belwith Keeler Pulls - Monroe pulls in Vintage Bronze. Dura Supreme Cabinets- Hudson door style, hickory wood with toast stain.
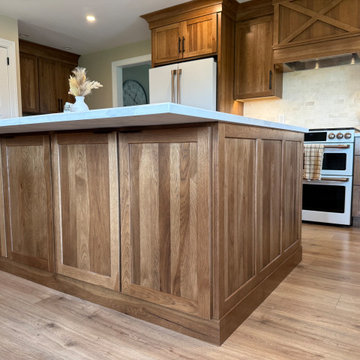 Bailey's Cabinets
Belwith Keeler Pulls - Monroe pulls in Vintage Bronze. Dura Supreme Cabinets- Hudson door style, hickory wood with toast stain.
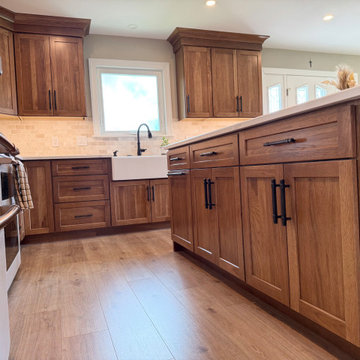 Bailey's Cabinets
Belwith Keeler Pulls - Monroe pulls in Vintage Bronze. Dura Supreme Cabinets- Hudson door style, hickory wood with toast stain.
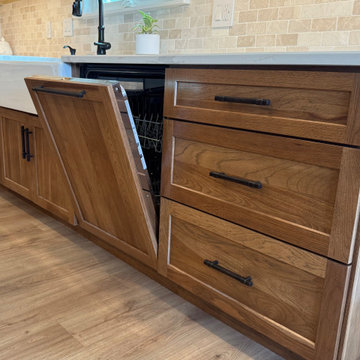 Bailey's Cabinets
Belwith Keeler Pulls - Monroe pulls in Vintage Bronze. Dura Supreme Cabinets- Hudson door style, hickory wood with toast stain.

Sponsored
Fredericksburg, OH

High Point Cabinets
Columbus' Experienced Custom Cabinet Builder | 4x Best of Houzz Winner

 Jensen Design
Inspiration for a mid-sized rustic guest carpeted and beige floor bedroom remodel with beige walls and no fireplace


 Kohler
Here’s an ideal space for the traditionalists among us – the ritual and routine lovers, the cup and brush shavers, and the Saturday afternoon soakers.
Kohler Co.
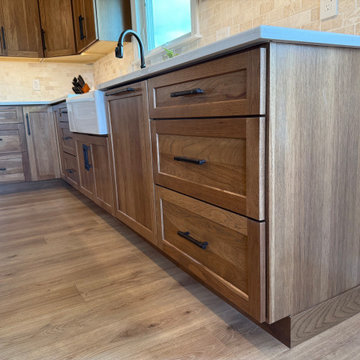 Bailey's Cabinets
Belwith Keeler Pulls - Monroe pulls in Vintage Bronze. Dura Supreme Cabinets- Hudson door style, hickory wood with toast stain.
Kitchen - cottage kitchen idea
Kitchen - cottage kitchen idea


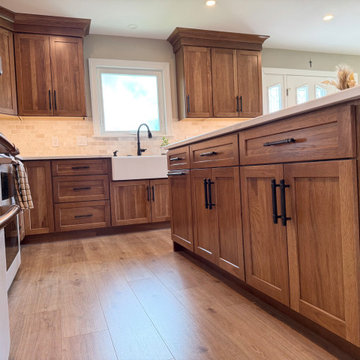 Bailey's Cabinets
Belwith Keeler Pulls - Monroe pulls in Vintage Bronze. Dura Supreme Cabinets- Hudson door style, hickory wood with toast stain.
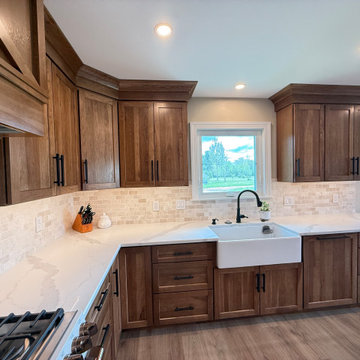 Bailey's Cabinets
Belwith Keeler Pulls - Monroe pulls in Vintage Bronze. Dura Supreme Cabinets- Hudson door style, hickory wood with toast stain.

 SURROUNDS Landscape Architecture + Construction
Landscape Architect: Howard Cohen, Surrounds Inc. Photography by: Ron Blunt
Design ideas for a mid-sized rustic backyard stone landscaping in DC Metro.
Design ideas for a mid-sized rustic backyard stone landscaping in DC Metro.
202