
Search results for "Rustic elegance" in Home Design Ideas

 Camille Saum Interior Design
This dramatic dining room combines elegant silk drapery with contrast lining, minimalist dining arrangement, crystal chandelier, stone fireplace, and oriental rug atop a rustic wood floor. Scenic views add to the appeal making this large dining room the perfect place to entertain.
Photography: Robert Radifera
Staging: Charlotte Safavi


Find the right local pro for your project

 User
Inspiration for a large eclectic formal and open concept porcelain tile living room remodel in Charlotte with white walls, no fireplace and no tv
 EtchWood
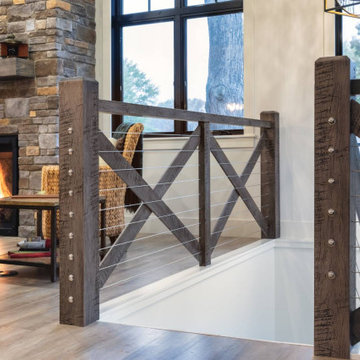
Beam, Bannister and Shiplap Interior Project.
Categories: Beams / Fireplace Mantels / Interior Walls / Stairways
Etchwood enabled the contractor to keep a consistent look throughout the project creating beams, a stairway banister along with the fireplace mantel that also matched the shiplap used for the ceiling.
Customer Testimonial: I cannot believe this is my house! Thank you for all the amazing work that you all did. I truly enjoyed working with the contractor and could not be more pleased. – Kristie


 Reier Construction
Walking through the front door gives you the sense of walking into a lodge. Beautiful, warm and inviting. Laminated windows provide privacy. The vaulted ceiling & curved beams and posts add drama!

Sponsored
Columbus, OH

Wannemacher Interiors
Customized Award-Winning Interior Design Solutions in Franklin Cnty OH

 Isabella Patrick Interior Design
A crisp white bathroom with graphic cement tile, enameled light fixtures, and a sink and shower suite by Moen was perfectly packaged with rolled, white towels in natural baskets. The custom-built driftwood vanity a la console-style makes this space special with a touch of elegance.
We also carved out an awesome amount of unused space for this walk-in shower - you can stretch out after a day on the beach!
Photo by: Alec Hemer


 reThink Interiors & Lifestyle LLC
Example of a large transitional medium tone wood floor open concept kitchen design in Phoenix with an undermount sink, recessed-panel cabinets, white cabinets, metallic backsplash, stainless steel appliances and two islands

 AJA Architecture and Planning
Ken Hayden
Inspiration for a craftsman master white tile freestanding bathtub remodel in New York with open cabinets, dark wood cabinets, beige walls and an undermount sink
Inspiration for a craftsman master white tile freestanding bathtub remodel in New York with open cabinets, dark wood cabinets, beige walls and an undermount sink



 MossCreek
This welcoming family lake retreat was custom designed by MossCreek to allow for large gatherings of friends and family. It features a completely open design with several areas for entertaining. It is also perfectly designed to maximize the potential of a beautiful lakefront site. Photo by Erwin Loveland.

 Structural Associates
David O. Marlow Photography
Bedroom - huge rustic master bedroom idea in Denver with a ribbon fireplace and a metal fireplace
Bedroom - huge rustic master bedroom idea in Denver with a ribbon fireplace and a metal fireplace



Sponsored
Columbus, OH
Wannemacher Interiors
Customized Award-Winning Interior Design Solutions in Franklin Cnty OH

 By Design Interiors Inc
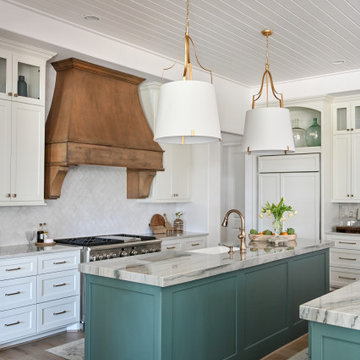
A blend of transitional design meets French Country architecture. The kitchen is a blend pops of teal along the double islands that pair with aged ceramic backsplash, hardwood and golden pendants.
Mixes new with old-world design.

 Magleby Construction
Home theater - large rustic enclosed carpeted and brown floor home theater idea in Salt Lake City with brown walls and a projector screen
204