
Search results for "Rustic elegance" in Home Design Ideas

 Vanguard Studio Inc.
Example of a mid-sized country white one-story wood gable roof design in Austin with a shingle roof


 Simply Baths & Kitchens
When designer Rachel Peterson of Simply Baths, Inc. first met this young, stylish couple at their house they had a small handful of items they knew they really wanted in their master bathroom: a freestanding tub, a chandelier, a larger shower and more counter space. But the truth was, the bath needed a major face-lift. The space was outdated and lacked personality. It certainly didn't reflect the homeowners and their elegant aesthetic. The combination of stone and wood tiles lends just enough of a rustic flair to bring a little bit of the outdoors in and while helping to balance some of the feminine elements in the room with simple masculine touches.
Featuring Dura Supreme Cabinetry.
Find the right local pro for your project

 Ivory Lane Interiors
Inspiration for a mid-sized transitional guest carpeted bedroom remodel in Atlanta with gray walls

 Priscilla Danielle Designs
Daniel Peak Photography
Dining room - rustic medium tone wood floor and beige floor dining room idea in San Francisco with gray walls, a standard fireplace and a metal fireplace
Dining room - rustic medium tone wood floor and beige floor dining room idea in San Francisco with gray walls, a standard fireplace and a metal fireplace

 Krista + Home
Kitchens should be open and awake just waiting for something to happen. A space that is now a real part of our daily living where we cook and entertain. Coastal accents, aqua galore, and a touch of powder blue. Design by Krista Watterworth Alterman. Photos by Troy Campbell. Krista Watterworth Design Studio, Palm Beach Gardens, Florida.

 Cameo Homes Inc.
A spacious Master Bathroom with an elaborate shower by Cameo Homes Inc. in Wolf Creek Ranch, Utah.
www.cameohomesinc.com

Sponsored
Plain City, OH

The Creative Kitchen Company
Columbus Area Kitchen Remodeling and Refacing Professional

 Styling Spaces Nashville
living room
great room
family room
Inspiration for a mid-sized shabby-chic style medium tone wood floor living room remodel in Nashville with blue walls, a standard fireplace and a plaster fireplace
Inspiration for a mid-sized shabby-chic style medium tone wood floor living room remodel in Nashville with blue walls, a standard fireplace and a plaster fireplace

 Designing Interiors Inc
Mountain style open concept carpeted family room photo in Chicago with gray walls, a standard fireplace, a stone fireplace and a wall-mounted tv

 Lifestyle by Stadler Custom Homes
Stunning dining room with impressive outdoor viewing wall.
Design by Gustavo Arredondo
Large mountain style dark wood floor enclosed dining room photo in Austin with brown walls and no fireplace
Large mountain style dark wood floor enclosed dining room photo in Austin with brown walls and no fireplace

 Blackband Design
Wood beaded chandelier over a gorgeous reclaimed wood dining table with spindle chairs add a bit of eclectic whimsy to the entire space.
Renovation and Interior Design:
Blackband Design. Phone: 949.872.2234


 Barclay Butera Interiors
Inspiration for a transitional formal and open concept medium tone wood floor living room remodel in Orange County

Sponsored
Sunbury, OH

J.Holderby - Renovations
Franklin County's Leading General Contractors - 2X Best of Houzz!


 Highlands Mountain Realty
3 Bedroom rustic farmhouse style.
Photo: Andrea Gabbard
Inspiration for a mid-sized country gray three-story mixed siding exterior home remodel
Inspiration for a mid-sized country gray three-story mixed siding exterior home remodel

 Atwood Custom Homes
Inspiration for a mid-sized transitional open concept dark wood floor living room remodel in Dallas with beige walls, a standard fireplace, a stone fireplace and a concealed tv



 Alexandra Rae Design
This blue and white sunroom, adjacent to a dining area, occupies a large enclosed porch. The home was newly constructed to feel like it had stood for centuries. The dining porch, which is fully enclosed was built to look like a once open porch area, complete with clapboard walls to mimic the exterior.
We filled the space with French and Swedish antiques, like the daybed which serves as a sofa, and the marble topped table with brass gallery. The natural patina of the pieces was duplicated in the light fixtures with blue verdigris and brass detail, custom designed by Alexandra Rae, Los Angeles, fabricated by Charles Edwardes, London. Motorized grass shades, sisal rugs and limstone floors keep the space fresh and casual despite the pedigree of the pieces. All fabrics are by Schumacher.
 PC Designs LLC
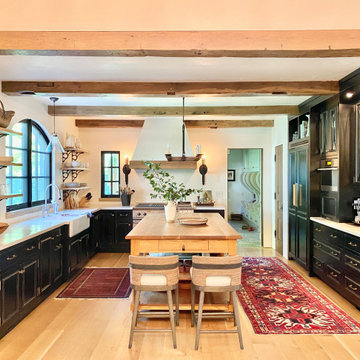
Example of a large kitchen design in Denver with flat-panel cabinets, concrete countertops and an island

 Pleasant View Construction
Large mountain style look-out carpeted and beige floor basement photo in St Louis with beige walls, a standard fireplace and a stone fireplace
233