
Search results for "Rustic elegance" in Home Design Ideas

 Janiczek Homes
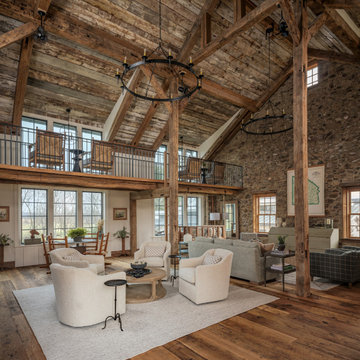
Located on a sprawling 50-acre equestrian estate in Bucks County, Pennsylvania, a historic barn ruin was meticulously transformed into a luxurious, one-of-a-kind residence. This exquisite home beautifully marries the rustic charm of traditional post-and-beam construction with the elegance of modern luxury.
Central to the design is a deep respect for the site’s heritage. The home incorporates reclaimed wood and stone salvaged from the property alongside new materials, carefully integrated into the architecture to preserve the narrative of a Pennsylvania bank barn. The thoughtful use of materials ensures the legacy of the barn is honored while elevating it to meet the standards of modern living.
Serving as a testament to timeless craftsmanship, the converted barn residence features post-and-beam construction. The home’s design offers a harmonious blend of intimate living spaces and expansive entertaining areas. Four comfortable bedrooms provide ample accommodation, while the open concept main level seamlessly connects to a lower level entertainment space.
The lower level opens to the courtyard and pool deck, creating a resort-like retreat within the estate’s pastoral landscape. Indoor-outdoor flow makes it an ideal setting for gatherings and large-scale entertaining, all set against the backdrop of rural Bucks County’s serene surroundings.

 Bushman Dreyfus Architects
Virginia AIA Merit Award for Excellence in Residential Design | What appeared to be a simple, worn-out, early 20th century stucco cottage was to be modestly renovated as a weekend retreat. But when the contractor and architects began pulling away the interior wall finishes, they discovered a log cabin at its core (believed to date as far back as the 1780’s) and a newer addition (circa 1920’s) at the rear where the site slopes down. Initial plans were scrapped, and a new project was born that honors the original construction while accommodating new infrastructure and the clients’ modern tastes.
The original log cabin was entirely concealed behind painted wood paneling on the interior and stucco on the exterior. Logs were cleaned with a wire brush to maintain much of the original whitewash and chinking between logs was carefully repaired, replaced and stained with tea to the perfect color. One of the log cabin’s original windows, boarded up when the 20th century addition was built, was revealed. Minimalist details were devised to contrast with the carefully uncovered and restored materials. A custom fabricated modern fireplace surround adds simplicity and clean lines as a contrast to the texture of the log walls.
Find the right local pro for your project
 PC Designs LLC
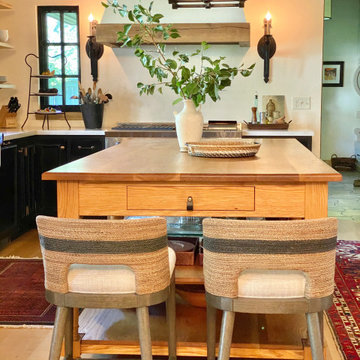
Kitchen - large kitchen idea in Denver with flat-panel cabinets, concrete countertops and an island

 Southern Landscape
Limestone paths create a modern look to offset the natural stone retaining walls and native plantings around the rear of the home.
Design ideas for a large modern drought-tolerant backyard landscaping in Austin.
Design ideas for a large modern drought-tolerant backyard landscaping in Austin.
 Southern Landscape
The drive and foundation plantings approaching the renovated home were designed and built by Southern Landscape. The drive in front of the home was constructed of interlocking pavers with distinctive bands to create an inviting approach. Unique concrete planters break up and modernize the foundation.

 Vintage Woods and Metals
A beautiful residence in Eagle County Colorado features siding from Vintage Woods, Inc. Fireplace wraps, stairways and kitchen highlights create warm and inviting interiors. ©Kimberly Gavin Photography 2016 970-524-4041 www.vintagewoodsinc.net



 Sweet Design Studio
Inspiration for a mid-sized transitional formal and loft-style dark wood floor and brown floor living room remodel in Los Angeles with blue walls, a standard fireplace, a brick fireplace and no tv

 Katahdin Cedar Log Homes
Home by: Katahdin Cedar Log Homes
Photos by: Brian Fitzgerald, Fitzgerald Photo
Mid-sized mountain style great room photo in Boston
Mid-sized mountain style great room photo in Boston
 Southern Landscape
Foundation plantings are contained in custom-built steel planters to enhance the natural landscape.
Photo of a large modern drought-tolerant and full sun hillside landscaping in Austin.
Photo of a large modern drought-tolerant and full sun hillside landscaping in Austin.

 Shannon White Design
Aaron Kraft / Krafty Photos
Inspiration for a rustic master gray floor bathroom remodel with recessed-panel cabinets, brown cabinets, an undermount tub, white countertops and white walls
Inspiration for a rustic master gray floor bathroom remodel with recessed-panel cabinets, brown cabinets, an undermount tub, white countertops and white walls


 Indigo Diggs Architecture
Joe Nuess Photography
Large tuscan open concept medium tone wood floor and brown floor living room photo in Seattle with a tile fireplace, a standard fireplace, no tv and beige walls
Large tuscan open concept medium tone wood floor and brown floor living room photo in Seattle with a tile fireplace, a standard fireplace, no tv and beige walls

Sponsored
Columbus, OH

Structural Remodeling
Franklin County's Heavy Timber Specialists | Best of Houzz 2020!

 Leo Parrella Design Group
Example of a tuscan formal dark wood floor living room design in Orange County with white walls, a standard fireplace and a stone fireplace

 Karisa V Design at The Source Room
Dodge Creative
Mid-sized mountain style medium tone wood floor living room photo in Minneapolis with a corner fireplace, a stone fireplace and no tv
Mid-sized mountain style medium tone wood floor living room photo in Minneapolis with a corner fireplace, a stone fireplace and no tv

 User
These clients wanted to update their older bungalow home as they had decided to stay in the beautiful location and renovate instead of moving. New furniture and a new layout for this design was the first step to take advantage of as much space as we could. Adding textures and colors, plus a wood-paneling look alike wallpaper was just the ticket to feel right at home. Drapery accented this large bay window and a new round dining table created a cozy atmosphere this family was looking for.
Photo Credit - Don Molyneaux
 The R.E. Design Team
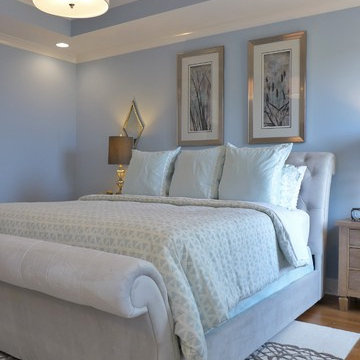
Owner's bedroom fit for royalty
Master light wood floor bedroom photo in Chicago with blue walls and no fireplace
Master light wood floor bedroom photo in Chicago with blue walls and no fireplace

Sponsored
Plain City, OH

The Creative Kitchen Company
Columbus Area Kitchen Remodeling and Refacing Professional

 Architectural Timber and Millwork
Timber and Millwork by Architectural Timber and Millwork, Hadley, MA
www.atimber.com
Design by Meyer and Meyer architects, Boston, MA
Inspiration for an eclectic kitchen remodel in Boston
Inspiration for an eclectic kitchen remodel in Boston
 Schultz Building Inc
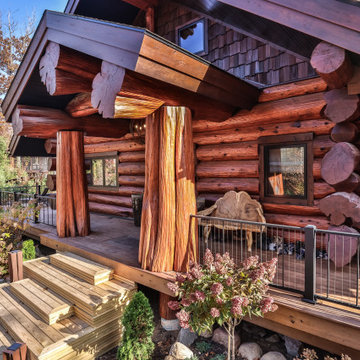
Covered Entry Porch with Custom
Tiered Steps
Huge mountain style ground level mixed material railing deck photo with a roof extension
Huge mountain style ground level mixed material railing deck photo with a roof extension
 Karisa V Design at The Source Room
Dodge Creative
Example of a mid-sized mountain style carpeted family room design in Minneapolis with gray walls, no fireplace and a wall-mounted tv
Example of a mid-sized mountain style carpeted family room design in Minneapolis with gray walls, no fireplace and a wall-mounted tv
237