
Search results for "Rustic elegance" in Home Design Ideas

 MossCreek
Envisioned as a country retreat for New York based clients, this collection of buildings was designed by MossCreek to meet the clients' wishes of using historical and antique structures. Serving as a country getaway, as well as a unique home for their art treasures, this was both an enjoyable and satisfying project for MossCreek and our clients. Photo by Bjorn Wallander.

 Visbeen Architects
Forget just one room with a view—Lochley has almost an entire house dedicated to capturing nature’s best views and vistas. Make the most of a waterside or lakefront lot in this economical yet elegant floor plan, which was tailored to fit a narrow lot and has more than 1,600 square feet of main floor living space as well as almost as much on its upper and lower levels. A dovecote over the garage, multiple peaks and interesting roof lines greet guests at the street side, where a pergola over the front door provides a warm welcome and fitting intro to the interesting design. Other exterior features include trusses and transoms over multiple windows, siding, shutters and stone accents throughout the home’s three stories. The water side includes a lower-level walkout, a lower patio, an upper enclosed porch and walls of windows, all designed to take full advantage of the sun-filled site. The floor plan is all about relaxation – the kitchen includes an oversized island designed for gathering family and friends, a u-shaped butler’s pantry with a convenient second sink, while the nearby great room has built-ins and a central natural fireplace. Distinctive details include decorative wood beams in the living and kitchen areas, a dining area with sloped ceiling and decorative trusses and built-in window seat, and another window seat with built-in storage in the den, perfect for relaxing or using as a home office. A first-floor laundry and space for future elevator make it as convenient as attractive. Upstairs, an additional 1,200 square feet of living space include a master bedroom suite with a sloped 13-foot ceiling with decorative trusses and a corner natural fireplace, a master bath with two sinks and a large walk-in closet with built-in bench near the window. Also included is are two additional bedrooms and access to a third-floor loft, which could functions as a third bedroom if needed. Two more bedrooms with walk-in closets and a bath are found in the 1,300-square foot lower level, which also includes a secondary kitchen with bar, a fitness room overlooking the lake, a recreation/family room with built-in TV and a wine bar perfect for toasting the beautiful view beyond.
 MossCreek
This stunning mountain lodge, custom designed by MossCreek, features the elegant rustic style that MossCreek has become so well known for. Open family spaces, cozy gathering spots and large outdoor living areas all combine to create the perfect custom mountain retreat. Photo by Erwin Loveland
Find the right local pro for your project

 Segerson Builders
Custom plaster bathroom with black windows, enclosed glass and marble shower and a freestanding tub.
Inspiration for a large rustic master white tile and stone tile marble floor freestanding bathtub remodel with an undermount sink, marble countertops, shaker cabinets, light wood cabinets, beige walls and a hinged shower door
Inspiration for a large rustic master white tile and stone tile marble floor freestanding bathtub remodel with an undermount sink, marble countertops, shaker cabinets, light wood cabinets, beige walls and a hinged shower door

 Elisa & Lynne Homes
Any dining room or kitchen would look better with this clean and rustic table from Crate and Barrel
Small minimalist dark wood floor kitchen/dining room combo photo in Chicago with gray walls and no fireplace
Small minimalist dark wood floor kitchen/dining room combo photo in Chicago with gray walls and no fireplace

 Briana Balboni
Living room - large transitional open concept light wood floor living room idea in Boston with gray walls, a corner fireplace and a tile fireplace



Sponsored
Columbus, OH

Structural Remodeling
Franklin County's Heavy Timber Specialists | Best of Houzz 2020!


 CLASS DESIGN HOME
Made in Spain.
Free shipping within USA Continental territory.
Decoration project for a french cottage.
Sofa,Dining table, ottoman, etc, are supplied by Latorre.
For further information please contact us by email to: contact@macraldesign.com or by phone: 305 471 9041


 Duke Homes, Inc.
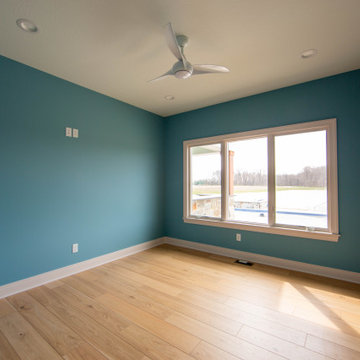
A beautiful blue guest bedroom with large windows looking out to the backyard and pond.
Example of a mid-sized arts and crafts guest laminate floor and brown floor bedroom design in Indianapolis with blue walls and no fireplace
Example of a mid-sized arts and crafts guest laminate floor and brown floor bedroom design in Indianapolis with blue walls and no fireplace
 Briana Balboni
Inspiration for a large transitional open concept light wood floor living room remodel in Boston with gray walls, a corner fireplace and a tile fireplace




 Gaetano Hardwood Floors, Inc.
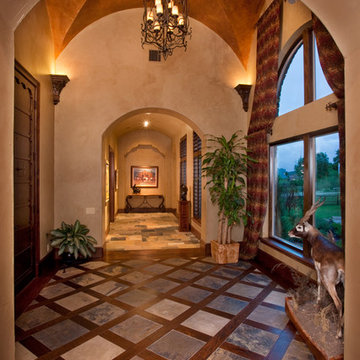
5/8" x 3,5,7" Rustic White Oak Chevron Pattern with a custom wirebrush, stain & finish.
Mid-sized beach style medium tone wood floor foyer photo in Orange County with white walls and a medium wood front door
Mid-sized beach style medium tone wood floor foyer photo in Orange County with white walls and a medium wood front door


 User
Designer - Frances Karsh
Photographer - Kimberly Gavin
Great room - rustic medium tone wood floor great room idea in Denver
Great room - rustic medium tone wood floor great room idea in Denver



 Laurel Haven Homes
Living room - large rustic formal and open concept medium tone wood floor living room idea in Austin with beige walls, a standard fireplace and a wall-mounted tv


240