
Search results for "Rustic elegance" in Home Design Ideas

 J Marhofer Construction Inc.
Family room - mid-sized rustic enclosed concrete floor and brown floor family room idea in Austin with beige walls, a standard fireplace, a stone fireplace and a wall-mounted tv


Find the right local pro for your project

 Fazendin Brothers
Example of a large mountain style u-shaped dark wood floor eat-in kitchen design in Denver with an undermount sink, raised-panel cabinets, medium tone wood cabinets, soapstone countertops, beige backsplash, subway tile backsplash and stainless steel appliances


 Southern Landscape
The drive and foundation plantings approaching the renovated home were designed and built by Southern Landscape. The drive in front of the home was constructed of interlocking pavers with distinctive bands to create an inviting approach. Unique concrete planters break up and modernize the foundation.
 PC Designs LLC
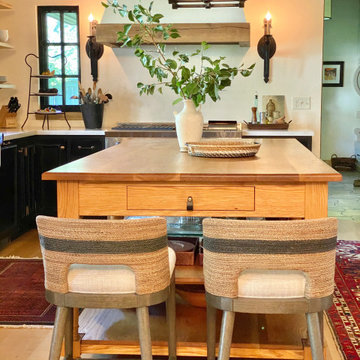
Kitchen - large kitchen idea in Denver with flat-panel cabinets, concrete countertops and an island

Sponsored
Columbus, OH

Structural Remodeling
Franklin County's Heavy Timber Specialists | Best of Houzz 2020!
 Southern Landscape
Limestone paths create a modern look to offset the natural stone retaining walls and native plantings around the rear of the home.
Design ideas for a large modern drought-tolerant backyard landscaping in Austin.
Design ideas for a large modern drought-tolerant backyard landscaping in Austin.

 STONE by STONE Design
Example of a mid-sized mountain style light wood floor and brown floor great room design in Atlanta with white walls

 Vintage Woods and Metals
A beautiful residence in Eagle County Colorado features siding from Vintage Woods, Inc. Fireplace wraps, stairways and kitchen highlights create warm and inviting interiors. ©Kimberly Gavin Photography 2016 970-524-4041 www.vintagewoodsinc.net
 Southern Landscape
Foundation plantings are contained in custom-built steel planters to enhance the natural landscape.
Photo of a large modern drought-tolerant and full sun hillside landscaping in Austin.
Photo of a large modern drought-tolerant and full sun hillside landscaping in Austin.

 Shannon White Design
Aaron Kraft / Krafty Photos
Inspiration for a rustic master gray floor bathroom remodel with recessed-panel cabinets, brown cabinets, an undermount tub, white countertops and white walls
Inspiration for a rustic master gray floor bathroom remodel with recessed-panel cabinets, brown cabinets, an undermount tub, white countertops and white walls

 Indigo Diggs Architecture
Joe Nuess Photography
Large tuscan open concept medium tone wood floor and brown floor living room photo in Seattle with a tile fireplace, a standard fireplace, no tv and beige walls
Large tuscan open concept medium tone wood floor and brown floor living room photo in Seattle with a tile fireplace, a standard fireplace, no tv and beige walls

Sponsored
Columbus, OH
Free consultation for landscape design!

Peabody Landscape Group
Columbus' Reliable Landscape Design & Contracting

 Leo Parrella Design Group
Example of a tuscan formal dark wood floor living room design in Orange County with white walls, a standard fireplace and a stone fireplace


 Karisa V Design at The Source Room
Dodge Creative
Mid-sized mountain style medium tone wood floor living room photo in Minneapolis with a corner fireplace, a stone fireplace and no tv
Mid-sized mountain style medium tone wood floor living room photo in Minneapolis with a corner fireplace, a stone fireplace and no tv

 User
These clients wanted to update their older bungalow home as they had decided to stay in the beautiful location and renovate instead of moving. New furniture and a new layout for this design was the first step to take advantage of as much space as we could. Adding textures and colors, plus a wood-paneling look alike wallpaper was just the ticket to feel right at home. Drapery accented this large bay window and a new round dining table created a cozy atmosphere this family was looking for.
Photo Credit - Don Molyneaux
Sponsored
Columbus, OH
Free consultation for landscape design!
Peabody Landscape Group
Columbus' Reliable Landscape Design & Contracting

 LogHomesByJack.com
Featured in Honest Abe Living
Inspiration for a large transitional formal and open concept light wood floor living room remodel with brown walls, no fireplace and no tv
Inspiration for a large transitional formal and open concept light wood floor living room remodel with brown walls, no fireplace and no tv
 The R.E. Design Team
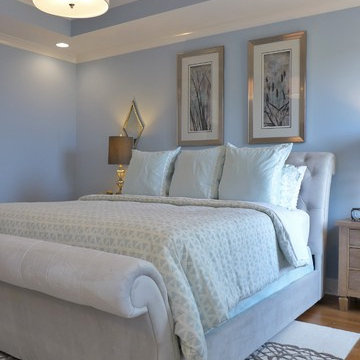
Owner's bedroom fit for royalty
Master light wood floor bedroom photo in Chicago with blue walls and no fireplace
Master light wood floor bedroom photo in Chicago with blue walls and no fireplace
 Schultz Building Inc
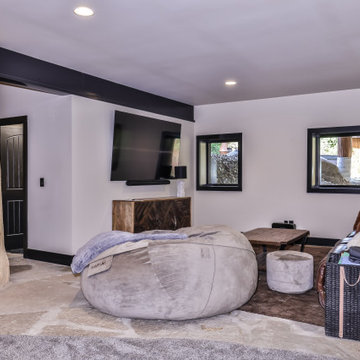
Lower-level family room
Example of a mid-sized mountain style open concept gray floor family room design with gray walls and a wall-mounted tv
Example of a mid-sized mountain style open concept gray floor family room design with gray walls and a wall-mounted tv
236