
Search results for "Rustic elegance" in Home Design Ideas

 Aspect Design Build
Example of a large mountain style open concept light wood floor and beige floor living room design in Minneapolis with beige walls, a standard fireplace, a stone fireplace and a wall-mounted tv
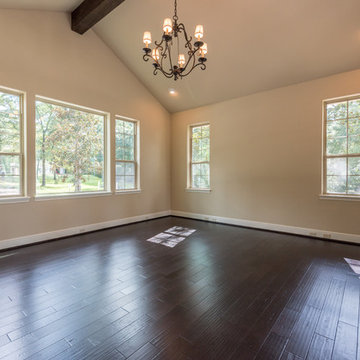
 User
UserExample of a huge transitional master dark wood floor and brown floor bedroom design in Houston with beige walls and no fireplace
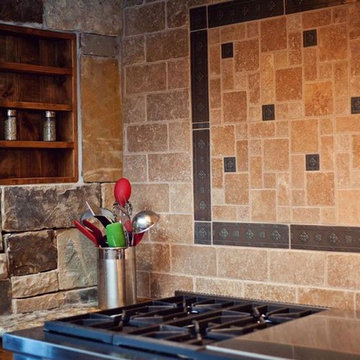
 J Marhofer Construction Inc.
Open concept kitchen - mid-sized rustic l-shaped concrete floor and brown floor open concept kitchen idea in Austin with a farmhouse sink, shaker cabinets, dark wood cabinets, granite countertops, gray backsplash, ceramic backsplash, stainless steel appliances, two islands and brown countertops
Find the right local pro for your project
 J Marhofer Construction Inc.
Mid-sized mountain style galley concrete floor and brown floor seated home bar photo in Austin with an undermount sink, shaker cabinets, dark wood cabinets, concrete countertops, beige backsplash, stone slab backsplash and gray countertops
 User
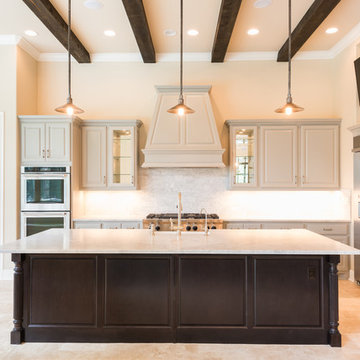
UserInspiration for a huge transitional l-shaped porcelain tile and beige floor open concept kitchen remodel in Houston with a farmhouse sink, raised-panel cabinets, gray cabinets, marble countertops, gray backsplash, subway tile backsplash, stainless steel appliances, an island and white countertops
 J Marhofer Construction Inc.
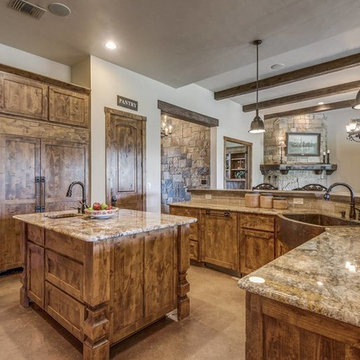
Example of a mid-sized mountain style l-shaped concrete floor and brown floor open concept kitchen design in Austin with a farmhouse sink, shaker cabinets, dark wood cabinets, granite countertops, gray backsplash, ceramic backsplash, stainless steel appliances, two islands and brown countertops
 J Marhofer Construction Inc.
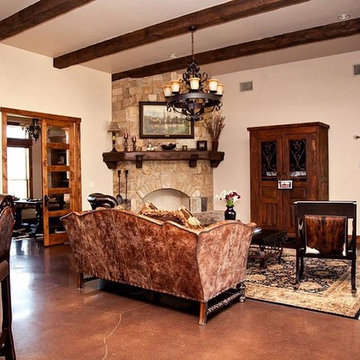
Large mountain style open concept concrete floor and brown floor living room photo in Austin with beige walls, a corner fireplace, a stone fireplace and a concealed tv

Sponsored
Columbus, OH

Wannemacher Interiors
Customized Award-Winning Interior Design Solutions in Franklin Cnty OH
 J Marhofer Construction Inc.

Bedroom - large rustic master concrete floor and brown floor bedroom idea in Austin with white walls and no fireplace
 User
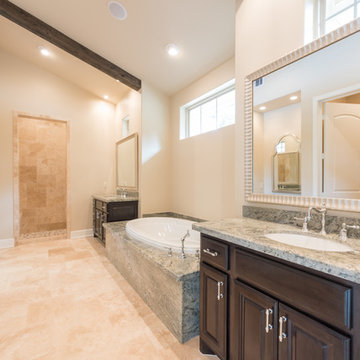
UserExample of a huge transitional master porcelain tile and beige floor bathroom design in Houston with raised-panel cabinets, dark wood cabinets, beige walls, an undermount sink and granite countertops
 J Marhofer Construction Inc.
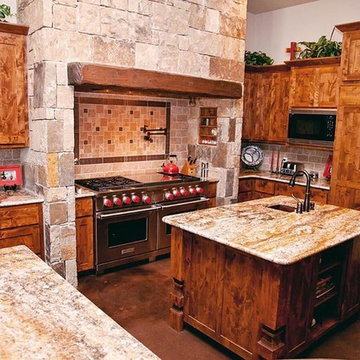
Inspiration for a mid-sized rustic l-shaped concrete floor and brown floor open concept kitchen remodel in Austin with a farmhouse sink, shaker cabinets, dark wood cabinets, granite countertops, gray backsplash, ceramic backsplash, stainless steel appliances, two islands and brown countertops
 J Marhofer Construction Inc.

Inspiration for a mid-sized rustic l-shaped concrete floor and brown floor open concept kitchen remodel in Austin with a farmhouse sink, shaker cabinets, dark wood cabinets, granite countertops, gray backsplash, ceramic backsplash, stainless steel appliances, two islands and brown countertops
 User

UserInspiration for a huge transitional master porcelain tile and beige floor bathroom remodel in Houston with raised-panel cabinets, dark wood cabinets, beige walls, an undermount sink and granite countertops
 User
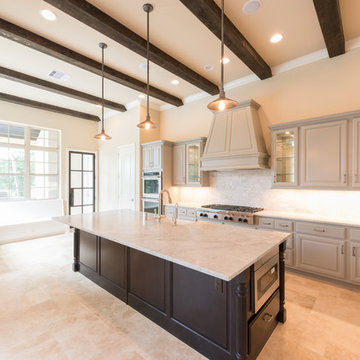
UserInspiration for a huge transitional l-shaped porcelain tile and beige floor open concept kitchen remodel in Houston with a farmhouse sink, raised-panel cabinets, gray cabinets, marble countertops, gray backsplash, subway tile backsplash, stainless steel appliances, an island and white countertops


 Bolt Builders
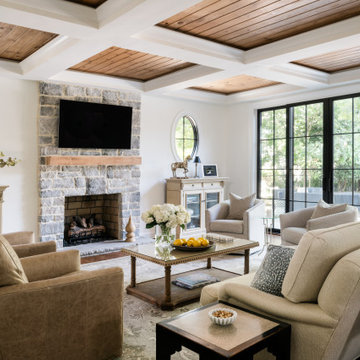
This inviting living room blends modern comfort with rustic charm. A striking stone fireplace with a natural wood mantel serves as the centerpiece, complemented by coffered ceilings with warm Douglas fir wood paneling. Neutral-toned sofas and leather armchairs create a cozy seating area, while the expansive black-framed sliding doors flood the space with natural light and offer views of the lush backyard. Thoughtful details like the antique-style console table, round windows, and a vase of fresh hydrangeas add elegance and character to the design.
 L Marie Interior Design
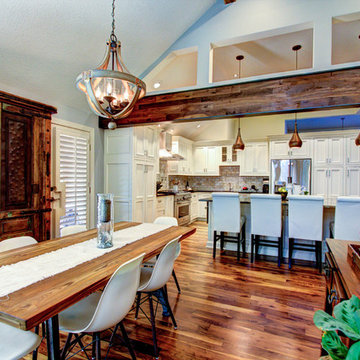
Once an enclosed kitchen with corner pantry and angled island is now a beautifully remodeled kitchen with painted flush set paneled cabinetry, a large granite island and white onyx back splash tile. Stainless steel appliances, Polished Nickel plumbing fixtures and hardware plus Copper lighting, decor and plumbing. Walnut flooring and the beam inset sets the tone for the rustic elegance of this kitchen and hearth/family room space. Walnut beams help to balance the wood with furniture and flooring.
Joshua Watts Photography
 L Marie Interior Design

Once an enclosed kitchen with corner pantry and angled island is now a beautifully remodeled kitchen with painted flush set paneled cabinetry, a large granite island and white onyx back splash tile. Stainless steel appliances, Polished Nickel plumbing fixtures and hardware plus Copper lighting, decor and plumbing. Walnut flooring and the beam inset sets the tone for the rustic elegance of this kitchen and hearth/family room space. Walnut beams help to balance the wood with furniture and flooring.
Joshua Watts Photography

 MossCreek
Designed by MossCreek, this beautiful timber frame home includes signature MossCreek style elements such as natural materials, expression of structure, elegant rustic design, and perfect use of space in relation to build site. Photo by Mark Smith

Sponsored
Delaware, OH

Buckeye Basements, Inc.
Central Ohio's Basement Finishing ExpertsBest Of Houzz '13-'21
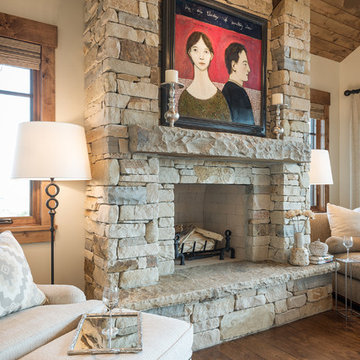
 Cameo Homes Inc.
This beautiful bedroom features this stunning stone fireplace, wood floors and a wood ceiling. This home was in the Park City Area Showcase of Homes 2016.
http://cameohomesinc.com/

 DeLeers Construction, Inc.
Steinberger Photography
Example of a large mountain style master dark wood floor and brown floor bathroom design in Other with shaker cabinets, white cabinets, a two-piece toilet, brown walls, an undermount sink, solid surface countertops and a hinged shower door
Example of a large mountain style master dark wood floor and brown floor bathroom design in Other with shaker cabinets, white cabinets, a two-piece toilet, brown walls, an undermount sink, solid surface countertops and a hinged shower door
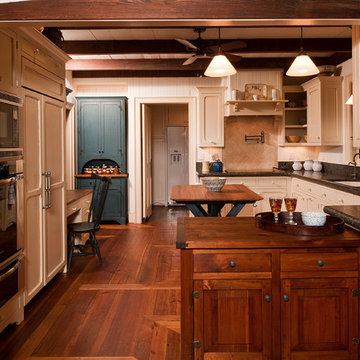
 Steven Paul Whitsitt Photography
©StevenPaulWhitsitt_Photography
Design by award winning interior design firm
Linda Dickerson Interiors
http://www.lindadickersoninteriors.com/
30