
Search results for "Rustic elegance" in Home Design Ideas

 Miller-Roodell Architects Ltd
The owners of Moonlight Basin Ranch are from the southeast, and they wanted to start a tradition of skiing, hiking, and enjoying everything that comes with the classic Montana mountain lifestyle as a family. The home that we created for them was built on a spectacular piece of property within Moonlight Basin (Resort), in Big Sky, Montana. The views of Lone Peak are breathtaking from this approximately 6500 square foot, 4 bedroom home, and elk, moose, and grizzly can be seen wandering on the sloping terrain just outside its expansive windows. To further embrace the Rocky Mountain mood that the owners envisioned—and because of a shared love for Yellowstone Park architecture—we utilized reclaimed hewn logs, bark-on cedar log posts, and indigenous stone. The rich, rustic details in the home are an intended continuation of the landscape that surrounds this magnificent home.

 Traditions In Tile At Brier Creek
This bathroom is the perfect combination of rustic elements and a classic elegant feel. The tiles include a wood look for the floor and a calacatta oro marble look for the wall. Both of these options give a more natural look with the maintenance-free benefit of being a porcelain. The pebbles on the shower floor are also a nice touch - fun detail, but nothing over the top. The shower wall accent finishes the job off by adding a focal point in a picture frame format. There is a nice contrast between the leave mosaic and bright white field til. It really makes this piece stand out while also tying it to both of the floor tiles, color wise. Lastly, the little details like the modern light fixture really jazz up the bathroom. The space is very soothing and versatile. Well done!

 MossCreek
High in the Blue Ridge Mountains of North Carolina, this majestic lodge was custom designed by MossCreek to provide rustic elegant living for the extended family of our clients. Featuring four spacious master suites, a massive great room with floor-to-ceiling windows, expansive porches, and a large family room with built-in bar, the home incorporates numerous spaces for sharing good times.
Unique to this design is a large wrap-around porch on the main level, and four large distinct and private balconies on the upper level. This provides outdoor living for each of the four master suites.
We hope you enjoy viewing the photos of this beautiful home custom designed by MossCreek.
Photo by Todd Bush
Find the right local pro for your project


 Traditions In Tile At Brier Creek
This bathroom is the perfect combination of rustic elements and a classic elegant feel. The tiles include a wood look for the floor and a calacatta oro marble look for the wall. Both of these options give a more natural look with the maintenance-free benefit of being a porcelain. The pebbles on the shower floor are also a nice touch - fun detail, but nothing over the top. The shower wall accent finishes the job off by adding a focal point in a picture frame format. There is a nice contrast between the leave mosaic and bright white field til. It really makes this piece stand out while also tying it to both of the floor tiles, color wise. Lastly, the little details like the modern light fixture really jazz up the bathroom. The space is very soothing and versatile. Well done!



Sponsored
Columbus, OH

Structural Remodeling
Franklin County's Heavy Timber Specialists | Best of Houzz 2020!


 Ellen Kurtz Interiors
Photo via 618 Creative of Waterloo, IL.
We added some old world charm with accessories and small pieces of antique furniture.
Large transitional medium tone wood floor and brown floor great room photo in St Louis with white walls, a standard fireplace and a stone fireplace
Large transitional medium tone wood floor and brown floor great room photo in St Louis with white walls, a standard fireplace and a stone fireplace

 Wolf Custom Homes Ltd.
Vessel sinks rest on creamy granite and are trimmed with crystal knobs and chandeliers. The drop in tub is surrounded with a custom curved cabinetry featuring hard carved trim.
Photo Credit: Mike Heywood

 Red Pencil Architecture
Michael deLeon Photography
Example of a mid-sized farmhouse galley medium tone wood floor eat-in kitchen design in Denver with recessed-panel cabinets, white cabinets, quartzite countertops, brown backsplash, stainless steel appliances, an island and stone tile backsplash
Example of a mid-sized farmhouse galley medium tone wood floor eat-in kitchen design in Denver with recessed-panel cabinets, white cabinets, quartzite countertops, brown backsplash, stainless steel appliances, an island and stone tile backsplash
 MossCreek
High in the Blue Ridge Mountains of North Carolina, this majestic lodge was custom designed by MossCreek to provide rustic elegant living for the extended family of our clients. Featuring four spacious master suites, a massive great room with floor-to-ceiling windows, expansive porches, and a large family room with built-in bar, the home incorporates numerous spaces for sharing good times.
Unique to this design is a large wrap-around porch on the main level, and four large distinct and private balconies on the upper level. This provides outdoor living for each of the four master suites.
We hope you enjoy viewing the photos of this beautiful home custom designed by MossCreek.
Photo by Todd Bush

 EHL Kitchens
Kitchen - mid-sized traditional u-shaped medium tone wood floor kitchen idea with a farmhouse sink, raised-panel cabinets, metallic backsplash, subway tile backsplash, stainless steel appliances, an island, marble countertops and gray cabinets

Sponsored
Columbus, OH
Structural Remodeling
Franklin County's Heavy Timber Specialists | Best of Houzz 2020!

 Burge Building Consultants
Inspiration for a cottage l-shaped dark wood floor and brown floor kitchen remodel with a double-bowl sink, shaker cabinets, gray cabinets, white backsplash, subway tile backsplash, stainless steel appliances, an island and white countertops

 Regina Gust Designs
Inspiration for a timeless dark wood floor kitchen remodel in Houston with recessed-panel cabinets, dark wood cabinets, paneled appliances and an island

 threshold interiors
Location: Spring Lake, NJ, US
Our design goal for this renovation and addition was to present a modern interpretation of Colonial Plantation Style. This home features dark wood floors, wood paneling and a light soothing color scheme. The Dining Room features classic silk De Gournay Wallpaper which further fuses the indoor and outdoor seamlessness of the home. The amazing tile installations permeate the decor with color, texture and pattern. The shaker-style kitchen is refreshed by using black cabinetry, a custom stainless hood and La Cornue Range. We enjoyed adding vintage finds throughout - a farm table for the Kitchen, Bergere chairs in the Entry, and a Victorian Flower mirror in the Powder Room. threshold interiors ensures that your beach retreat is elegant, transitional and most importantly comfortable and relaxing!
Photographed by: Michael Partenio

Sponsored
Sunbury, OH

J.Holderby - Renovations
Franklin County's Leading General Contractors - 2X Best of Houzz!
 Keechi Creek Builders
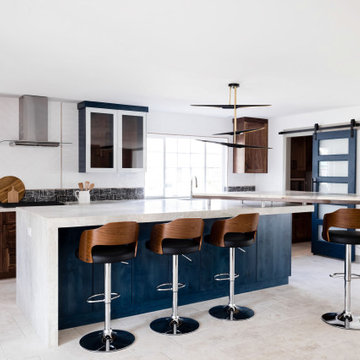
This contemporary kitchen features a striking blend of natural hickory lower cabinetry and navy blue accents, grounded by a bold white waterfall granite island. The modern glass-front uppers, minimalist brass lighting, and graphic tile backsplash add contrast and character, while the sliding barn door and custom wood elements infuse the space with warmth and texture. Designed for both beauty and function, this space is the perfect balance of modern elegance and rustic charm.
50