
Search results for "Rustic entry table" in Home Design Ideas

 The Rusted Nail
Custom barn doors for pool house. Each door measures 5' wide 9' tall and 2" thick. 4 " wide steel band connected to authentic barn wood with pyramid head screws. Sliding hardware by rustica harware.


 Land Art Design, Inc.
Designed and built by Land Art Design, Inc.
We designed this cedar gate with a hanging lantern and privacy fence.
Inspiration for a mid-sized contemporary backyard stone garden path in DC Metro.
Inspiration for a mid-sized contemporary backyard stone garden path in DC Metro.
Find the right local pro for your project


 Abode Real Living
Inspiration for a mid-sized rustic carpeted and brown floor hallway remodel in Columbus with beige walls

 Corynne Pless
Photo: Corynne Pless © 2013 Houzz
Example of a cottage kitchen design in New York with open cabinets and distressed cabinets
Example of a cottage kitchen design in New York with open cabinets and distressed cabinets

 User
Concrete topped console table made with reclaimed fir timber and High Strength Concrete. Measures 60"L x 30"H x 15"D
Priced at $500
Example of a cottage entryway design in Vancouver
Example of a cottage entryway design in Vancouver


 Maraya Interior Design
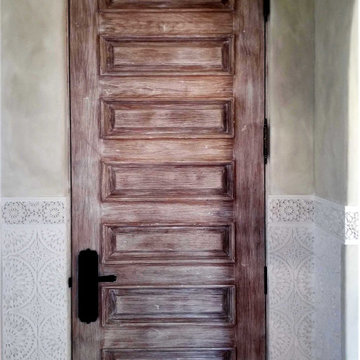
New Moroccan Villa on the Santa Barbara Riviera, overlooking the Pacific ocean and the city. In this terra cotta and deep blue home, we used natural stone mosaics and glass mosaics, along with custom carved stone columns. Every room is colorful with deep, rich colors. In the master bath we used blue stone mosaics on the groin vaulted ceiling of the shower. All the lighting was designed and made in Marrakesh, as were many furniture pieces. The entry black and white columns are also imported from Morocco. We also designed the carved doors and had them made in Marrakesh. Cabinetry doors we designed were carved in Canada. The carved plaster molding were made especially for us, and all was shipped in a large container (just before covid-19 hit the shipping world!) Thank you to our wonderful craftsman and enthusiastic vendors!
Project designed by Maraya Interior Design. From their beautiful resort town of Ojai, they serve clients in Montecito, Hope Ranch, Santa Ynez, Malibu and Calabasas, across the tri-county area of Santa Barbara, Ventura and Los Angeles, south to Hidden Hills and Calabasas.
Architecture by Thomas Ochsner in Santa Barbara, CA

Mid-sized eclectic formal and enclosed dark wood floor living room photo in Chicago with white walls

 DJK Custom Homes
, Inc.
Example of a mid-sized arts and crafts foyer design in Chicago with white walls and a dark wood front door
Example of a mid-sized arts and crafts foyer design in Chicago with white walls and a dark wood front door


 Threetrees Interiors LLC
A monolithic wood beam acts as a mantel and show place for assorted art and artifact pieces.
Example of a mid-sized transitional enclosed dark wood floor and brown floor family room design in New York with white walls, a standard fireplace and a stone fireplace
Example of a mid-sized transitional enclosed dark wood floor and brown floor family room design in New York with white walls, a standard fireplace and a stone fireplace

 The Good Home - Interiors & Design
Reclaimed barn board dart case.
Liz Donnelly- Portland Photo Co.
Mountain style porch idea in Portland Maine
Mountain style porch idea in Portland Maine

Sponsored
Columbus, OH

Hope Restoration & General Contracting
Columbus Design-Build, Kitchen & Bath Remodeling, Historic Renovations

 Decor by Christine Interior Decorating & Design
Stephani Buchman
Example of a minimalist basement design in Toronto
Example of a minimalist basement design in Toronto
 Janis Opie
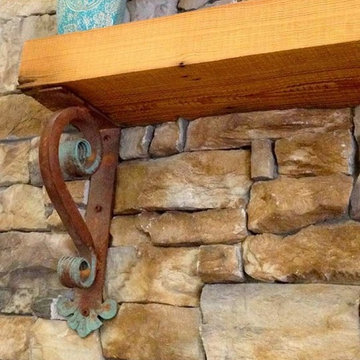
To begin with our wrought iron angle brackets come in a variety of sizes and styles to accommodate your particular style taste. As you can see this is striking, functional, and a designers dream in metal corbels. Imagine this beautifully designed iron angle bracket under your mantel, shelving, counter tops or as accent hardware. Our unique hand applied finishes add even more quality and craftsmanship for everyday use. Don’t forget-we ship for free within the continental U.S.

 High Camp Home
Powder room - rustic powder room idea in Sacramento with a vessel sink and gray countertops

 Renovisions
These South Shore homeowners desired a fresh look for their kitchen that was efficient and functional with a design worthy of showing off to family and friends. They also wished for more natural light, increased floor area and better countertop work space allowing for ease of preparation and cooking. The Renovisions team began the remodel by installing a larger (5’) window over the sink area which overlooks the beautiful backyard. Additional countertop workspace was achieved by utilizing the corner and installing a GE induction cooktop and stainless steel hood. This solution was spot on spectacular!
Renovisions discussed the importance of adding lighting fixtures and the homeowners agreed. Under cabinet lighting was installed under wall cabinets with switch as well as two pendants over the peninsula and one pendant over the sink. It also made good design sense to add additional recessed ceiling fixtures with LED lights and trims that blend well with the ceiling.
The project came together beautifully and boasts gorgeous shaker styled cherry cabinetry with glass mullian doors. The separate desk area serves as a much needed office/organizational area for keys, mail and electronic charging.
A lovely backsplash of Tuscan-clay-look porcelain tile in 4”x8” brick pattern and diagonal tile with decorative metal-look accent tiles serves an eye-catching design detail. We created interest without being overdone.
A large rectangular under-mounted ‘chef’ sink in stainless steel finish was the way to go here to accommodate larger pots and pans and platters. The creamy color marble like durable yet beautiful quartz countertops created a soft tone for the kitchens overall aesthetic look. Simple, pretty details give the cherry cabinets understated elegance and the mix of textures makes the room feel welcoming.
Our client can’t wait to start preparing her favorite recipes for her family.

Sponsored
Sunbury, OH

J.Holderby - Renovations
Franklin County's Leading General Contractors - 2X Best of Houzz!


 Reed Design Group
Example of a mid-sized trendy slate floor and gray floor great room design in Denver with beige walls, a two-sided fireplace and a stone fireplace

 Kelly Marie Interior Design
Example of a beach style white floor entryway design in Miami with white walls and a glass front door
241