
Search results for "Rustic entry table" in Home Design Ideas
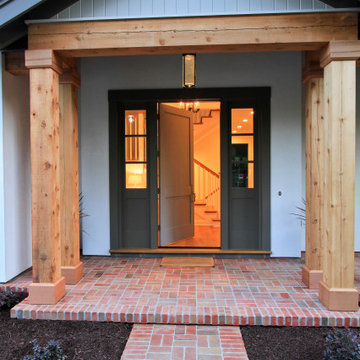


 12/12 Architects & Planners
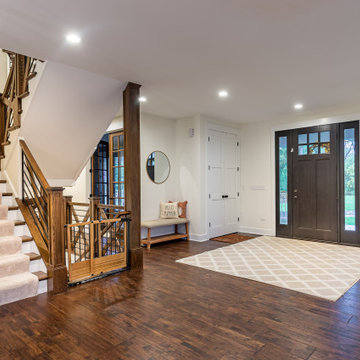
An entryway with French doors, a staircase, and rustic wood floors, blending farmhouse charm with modern rustic detailing. The design highlights exposed beams, chandeliers, and cozy interiors, creating a welcoming transition from foyer to living spaces. Features such as the wood handrail, rustic flooring, and architectural accents showcase timeless craftsmanship while maintaining a luxury farmhouse aesthetic.
Find the right local pro for your project

 Concepts by Design
Inspiration for a large rustic open concept dark wood floor living room remodel with beige walls, a standard fireplace, a stone fireplace and a concealed tv

Example of a mid-sized eclectic medium tone wood floor front door design in Miami with multicolored walls and a dark wood front door

 First Choice Custom Builders
Rustic entry with vaulted wood ceiling, windows, stone encased entry and rustic doors.
Front door - mid-sized rustic travertine floor and beige floor front door idea in Dallas with gray walls and a medium wood front door
Front door - mid-sized rustic travertine floor and beige floor front door idea in Dallas with gray walls and a medium wood front door

 Studio McGee
Shop the Look, See the Photo Tour here: https://www.studio-mcgee.com/studioblog/2016/4/4/modern-mountain-home-tour
Watch the Webisode: https://www.youtube.com/watch?v=JtwvqrNPjhU
Travis J Photography

Sponsored
Sunbury, OH

J.Holderby - Renovations
Franklin County's Leading General Contractors - 2X Best of Houzz!


 Swanson Homes
Landmark Photography - Jim Krueger
Example of a large transitional medium tone wood floor foyer design in Minneapolis with white walls and a dark wood front door
Example of a large transitional medium tone wood floor foyer design in Minneapolis with white walls and a dark wood front door


 Stone Source LLC
Beautiful home designed by architect Lee Hutchison with interior design by Billi Springer & Associates and built by RS Homes. Awesome textures throughout, and an absolute pleasure of which to be involved!

 Kami Gray Interiors
Example of a mid-sized eclectic light wood floor great room design in Portland with beige walls, a standard fireplace and a stone fireplace

 Someone's in the Kitchen, Inc.
The dark antique hardware finish here echoes knots and streaks in this natural-finish knotty hickory wood cabinetry.
Hickory is among the very densest woods used for cabinet-making, giving it the toughness to withstand very heavy use.

Sponsored
Columbus, OH

Hope Restoration & General Contracting
Columbus Design-Build, Kitchen & Bath Remodeling, Historic Renovations

 Delphinium Design
Photography: Tiffany Ringwald
Builder: Ekren Construction
Mid-sized transitional l-shaped medium tone wood floor and brown floor eat-in kitchen photo in Charlotte with a farmhouse sink, shaker cabinets, white cabinets, quartz countertops, gray backsplash, porcelain backsplash, stainless steel appliances, an island and white countertops
Mid-sized transitional l-shaped medium tone wood floor and brown floor eat-in kitchen photo in Charlotte with a farmhouse sink, shaker cabinets, white cabinets, quartz countertops, gray backsplash, porcelain backsplash, stainless steel appliances, an island and white countertops


 Alyssa Lee Designs
Alyssa Lee
Example of a small minimalist guest carpeted bedroom design in Raleigh with gray walls and no fireplace
Example of a small minimalist guest carpeted bedroom design in Raleigh with gray walls and no fireplace

 Maureen Stevens Design
Quaint gray arched door.
Inspiration for a transitional living room remodel in New Orleans
Inspiration for a transitional living room remodel in New Orleans



 Vernich Interiors
Enclosed dining room - transitional light wood floor enclosed dining room idea in Nashville with white walls

 Mackenzie Collier Interiors
At the entrance to this rural modern master bedroom, we hung a reclaimed wood wall hook which we found at AllModern.com and placed a small wooden stool to act as a catch-all area to keep the bedroom tidy.

 Shoreline Construction and Development
Pixel freez
Example of a small transitional porcelain tile and white floor entry hall design in Charleston with white walls
Example of a small transitional porcelain tile and white floor entry hall design in Charleston with white walls
239