
Search results for "Rustic entry table" in Home Design Ideas

 CHD Interiors
Large beach style open concept medium tone wood floor living room photo in Charleston with beige walls and no fireplace

 Manomin Resawn Timbers
Hand Hewn Timbers of salvaged from neighboring Wisconsin frame the entry portal and ceiling of this rustic cabin mudroom, setting the tone for the antique charm found throughout the home. Reclaimed wood paneling in warm mixed honey and brown tones wraps the mudroom wall, bringing the marks and dents created by the inexact hand tools of 19th century Wisconsin farmers right to the front door.
This entry shows how reclaimed wood can make a powerful first impression in even the most hardworking spaces in a home.
Whether you are a homebuilder, a home remodeling contractor, or a homeowner, Manomin Resawn Timbers has been helping people discover the antique charm of reclaimed wood since 2002. Visit our showroom in Hugo, MN or reach out to us with a call or a message.


Find the right local pro for your project

 Vincent Longo Custom Builders
Inspiration for a large rustic foyer remodel in Atlanta with a medium wood front door

 William Guidero Planning and Design
interior designer: Kathryn Smith
Example of a large country light wood floor foyer design in Orange County with white walls and a white front door
Example of a large country light wood floor foyer design in Orange County with white walls and a white front door
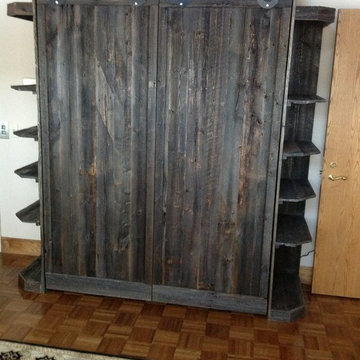
 FlyingBeds International
Queen size Murphy bed in Reclaimed Wyoming snow fence.
Mountain style home design photo in Denver
Mountain style home design photo in Denver

 Curtis White Companies
Custom siding barn door from reclaimed wood
Mid-sized arts and crafts carpeted walk-in closet photo in Birmingham
Mid-sized arts and crafts carpeted walk-in closet photo in Birmingham

Sponsored
Sunbury, OH

J.Holderby - Renovations
Franklin County's Leading General Contractors - 2X Best of Houzz!

 Nance Construction
Study room - mediterranean dark wood floor study room idea in Phoenix with white walls

 Webber Coleman Woodworks
Rustic White Interiors
Large transitional freestanding desk dark wood floor and brown floor study room photo in Atlanta with gray walls
Large transitional freestanding desk dark wood floor and brown floor study room photo in Atlanta with gray walls

 Winsome Construction
Our most recent modern farmhouse in the west Willamette Valley is what dream homes are made of. Named “Starry Night Ranch” by the homeowners, this 3 level, 4 bedroom custom home boasts of over 9,000 square feet of combined living, garage and outdoor spaces.
Well versed in the custom home building process, the homeowners spent many hours partnering with both Shan Stassens of Winsome Construction and Buck Bailey Design to add in countless unique features, including a cross hatched cable rail system, a second story window that perfectly frames a view of Mt. Hood and an entryway cut-out to keep a specialty piece of furniture tucked out of the way.
From whitewashed shiplap wall coverings to reclaimed wood sliding barn doors to mosaic tile and honed granite, this farmhouse-inspired space achieves a timeless appeal with both classic comfort and modern flair.


 Sustainable Horticultural Environments
Teresa Watkins
This is an example of a small farmhouse drought-tolerant and full sun backyard stone garden path in Orlando for spring.
This is an example of a small farmhouse drought-tolerant and full sun backyard stone garden path in Orlando for spring.





 Rock Kauffman Design
2014 Fall Parade Cascade Springs I Chad Gould Architect I BDR Custom Homes I Rock Kauffman Design I M-Buck Studios
Large transitional l-shaped open concept kitchen photo in Grand Rapids with beaded inset cabinets, white cabinets, concrete countertops, an island and an undermount sink
Large transitional l-shaped open concept kitchen photo in Grand Rapids with beaded inset cabinets, white cabinets, concrete countertops, an island and an undermount sink


 James Traynor Custom Homes
Example of a classic kitchen/dining room combo design in New York with beige walls

 Rosewood Custom Builders
Jenn Baker
Large urban multicolored two-story mixed siding flat roof photo in Dallas
Large urban multicolored two-story mixed siding flat roof photo in Dallas


 Bowman's Woodworking Inc.
Inspiration for a mid-sized rustic carpeted basement remodel with beige walls

 Grigsby Construction
Example of a mid-sized open concept family room design in Birmingham with gray walls, a standard fireplace and a brick fireplace

 M.T.N Design
The wrap-around porch creates a welcoming covered entry way to this lodge-style timber frame home.
Architecture by M.T.N Design, the in-house design firm of PrecisionCraft Log & Timber Homes. Photos by Heidi Long.
240