
Search results for "Rustic entry table" in Home Design Ideas
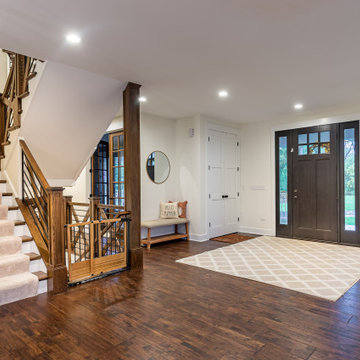
 12/12 Architects & Planners
An entryway with French doors, a staircase, and rustic wood floors, blending farmhouse charm with modern rustic detailing. The design highlights exposed beams, chandeliers, and cozy interiors, creating a welcoming transition from foyer to living spaces. Features such as the wood handrail, rustic flooring, and architectural accents showcase timeless craftsmanship while maintaining a luxury farmhouse aesthetic.


Find the right local pro for your project

 Concepts by Design
Inspiration for a large rustic open concept dark wood floor living room remodel with beige walls, a standard fireplace, a stone fireplace and a concealed tv

Example of a mid-sized eclectic medium tone wood floor front door design in Miami with multicolored walls and a dark wood front door

 First Choice Custom Builders
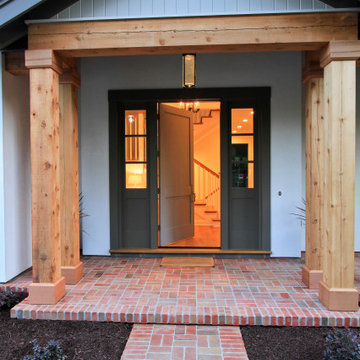
Rustic entry with vaulted wood ceiling, windows, stone encased entry and rustic doors.
Front door - mid-sized rustic travertine floor and beige floor front door idea in Dallas with gray walls and a medium wood front door
Front door - mid-sized rustic travertine floor and beige floor front door idea in Dallas with gray walls and a medium wood front door

 Studio McGee
Shop the Look, See the Photo Tour here: https://www.studio-mcgee.com/studioblog/2016/4/4/modern-mountain-home-tour
Watch the Webisode: https://www.youtube.com/watch?v=JtwvqrNPjhU
Travis J Photography



 Swanson Homes
Landmark Photography - Jim Krueger
Example of a large transitional medium tone wood floor foyer design in Minneapolis with white walls and a dark wood front door
Example of a large transitional medium tone wood floor foyer design in Minneapolis with white walls and a dark wood front door

 Stone Source LLC
Beautiful home designed by architect Lee Hutchison with interior design by Billi Springer & Associates and built by RS Homes. Awesome textures throughout, and an absolute pleasure of which to be involved!

 Someone's in the Kitchen, Inc.
The dark antique hardware finish here echoes knots and streaks in this natural-finish knotty hickory wood cabinetry.
Hickory is among the very densest woods used for cabinet-making, giving it the toughness to withstand very heavy use.

 Kami Gray Interiors
Example of a mid-sized eclectic light wood floor great room design in Portland with beige walls, a standard fireplace and a stone fireplace



 Delphinium Design
Photography: Tiffany Ringwald
Builder: Ekren Construction
Mid-sized transitional l-shaped medium tone wood floor and brown floor eat-in kitchen photo in Charlotte with a farmhouse sink, shaker cabinets, white cabinets, quartz countertops, gray backsplash, porcelain backsplash, stainless steel appliances, an island and white countertops
Mid-sized transitional l-shaped medium tone wood floor and brown floor eat-in kitchen photo in Charlotte with a farmhouse sink, shaker cabinets, white cabinets, quartz countertops, gray backsplash, porcelain backsplash, stainless steel appliances, an island and white countertops


 Alyssa Lee Designs
Alyssa Lee
Example of a small minimalist guest carpeted bedroom design in Raleigh with gray walls and no fireplace
Example of a small minimalist guest carpeted bedroom design in Raleigh with gray walls and no fireplace

 Maureen Stevens Design
Quaint gray arched door.
Inspiration for a transitional living room remodel in New Orleans
Inspiration for a transitional living room remodel in New Orleans

Sponsored
Fredericksburg, OH

High Point Cabinets
Columbus' Experienced Custom Cabinet Builder | 4x Best of Houzz Winner

 Vernich Interiors
Enclosed dining room - transitional light wood floor enclosed dining room idea in Nashville with white walls

 Mackenzie Collier Interiors
At the entrance to this rural modern master bedroom, we hung a reclaimed wood wall hook which we found at AllModern.com and placed a small wooden stool to act as a catch-all area to keep the bedroom tidy.

 Shoreline Construction and Development
Pixel freez
Example of a small transitional porcelain tile and white floor entry hall design in Charleston with white walls
Example of a small transitional porcelain tile and white floor entry hall design in Charleston with white walls
239