
Search results for "Rustic glam" in Home Design Ideas
 LB Cozy Casual Interiors
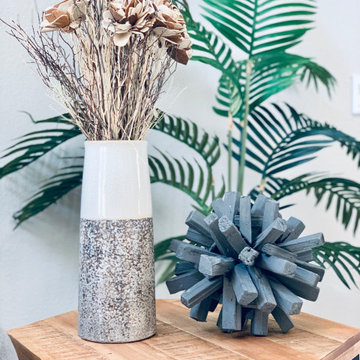
This formal family room was transformed into a cozy, casual space where the family can gather to enjoy each other's company for hours and hours. Our company specializes in creating reclaimed wood walls that bring out the colors in of the room's other components and decor.

 TOC design & construction inc.
Contractor: TOC design & construction inc.
Photographer: Guillaume Gorini - Studio Point de Vue BASEMENT - RUSTIC CHIC, ECLECTIC & WORLD
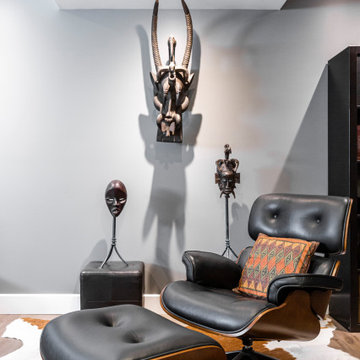
The whole family is thrilled with the functional ,cool design of their new basement and loves spending time in the glam-yet-comfortable space.

 Lauren Maroney for Ethan Allen Sterling, VA
This neutral palette of soft taupes, slate charcoals, and milky whites gives my client the serene Master Bedroom she desired. The rustic elements of the barn door, jute trim on the draperies, and rough sawn wood floors are the perfect contrast to the glam of the crystal chandelier and sunburst mirror over the headboard. A tufted bench in a classic ticking striped fabric at the foot of the bed adds a casual elegance to complete the room. Bonne Nuit!
Find the right local pro for your project


 Two Navy Lane
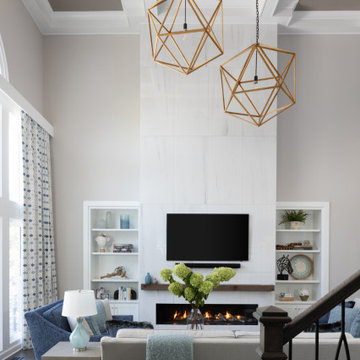
This angle captures the drama of the living room’s soaring fireplace wall, clad in sleek white tile that emphasizes its height and elegance. Flanking built-ins display curated accents, while a linear fireplace glows warmly beneath a rustic mantel. Above, a trio of geometric gold pendants draws the eye to the coffered ceiling, marrying bold architectural detail with modern glam. The layered textiles and cool blue tones keep the space approachable, inviting, and perfectly balanced.

 O'Brien Harris LLC
This new construction home is located in Hinsdale, Illinois. The main goal of this kitchen was to create a real cook’s kitchen– great for entertaining and large family gatherings. The concept was to have this working kitchen loaded with appliances completely hidden since the space is open to the family room. O’Brien Harris Cabinetry in Chicago (OBH) seamlessly integrated the kitchen into the architecture. They created concealed appliance storage and designed cabinetry to look like furniture. The back wall of the kitchen was designed to look like a beautiful, paneled wall. The ovens were located off to the side – pulled up on legs so it felt lighter and not so heavy. OBH designed metal cuffs at the cabinet base so the unit looks like a piece of furniture. This kitchen has all the function but still is beautiful. obrienharris.com



 Scott Wilson Architect, LLC
American Farmhouse - Scott Wilson Architect, LLC, GC - Shane McFarland Construction, Photographer - Reed Brown
Inspiration for a mid-sized cottage u-shaped medium tone wood floor eat-in kitchen remodel in Nashville with a farmhouse sink, paneled appliances, raised-panel cabinets, white cabinets, quartz countertops, white backsplash, subway tile backsplash and an island
Inspiration for a mid-sized cottage u-shaped medium tone wood floor eat-in kitchen remodel in Nashville with a farmhouse sink, paneled appliances, raised-panel cabinets, white cabinets, quartz countertops, white backsplash, subway tile backsplash and an island


 TOC design & construction inc.
Contractor: TOC design & construction inc.
Photographer: Guillaume Gorini - Studio Point de Vue BASEMENT - RUSTIC CHIC, ECLECTIC & WORLD
The whole family is thrilled with the functional ,cool design of their new basement and loves spending time in the glam-yet-comfortable space.

 Element Home Builders
Example of a tuscan master stone tile beige floor bathroom design in Orlando with recessed-panel cabinets, dark wood cabinets, an undermount sink and gray countertops

 By Design Interiors Inc
“I carry a Louboutin purse and I love to flyfish… make my house look like that.”
To many, this may seem like a puzzling description – but to an interior designer, this is a perfect statement of style. The best homes are the collected ones, ones that look as if someone has spent a lifetime collecting and surrounding themselves with their favorite things.
Using the Louboutin/Flyfish as a mantra, the interior designer created a home melding rustic outdoor elements with bits of glam and sparkle. The juxtaposition of shine and grit, wood and glass, soft fabrics with leather, and traditional with modern created a house that perfectly characterizes this wonderful family.
The splitface stone fireplace with stained cedar columns and reclaimed log mantle contrast beautifully with the glass finials, streamlined swivel chair, and contemporary rug.

 Tred Architecture + Design
Evening at this modern forest home as the sun fades and the house begins to glow with light against the warm fir.
Contemporary gray two-story concrete fiberboard house exterior idea in Seattle with a shed roof and a metal roof
Contemporary gray two-story concrete fiberboard house exterior idea in Seattle with a shed roof and a metal roof

Sponsored
Columbus, OH

Structural Remodeling
Franklin County's Heavy Timber Specialists | Best of Houzz 2020!

 Wilson Lighting
Living room - large rustic formal and open concept medium tone wood floor and brown floor living room idea in Kansas City with beige walls, a two-sided fireplace and a stone fireplace


 April Elizabeth Designs
April Mondelli
Example of a small beach style travertine floor and beige floor bedroom design in Miami with blue walls and no fireplace
Example of a small beach style travertine floor and beige floor bedroom design in Miami with blue walls and no fireplace

 Ridgeline Construction Group, Inc
Inspiro 8 Studios
Example of a transitional dark wood floor and brown floor kitchen design with an undermount sink, recessed-panel cabinets, white cabinets, quartzite countertops, paneled appliances, an island, beige backsplash, subway tile backsplash and gray countertops
Example of a transitional dark wood floor and brown floor kitchen design with an undermount sink, recessed-panel cabinets, white cabinets, quartzite countertops, paneled appliances, an island, beige backsplash, subway tile backsplash and gray countertops

Sponsored
Columbus, OH
Structural Remodeling
Franklin County's Heavy Timber Specialists | Best of Houzz 2020!

 Styling Spaces Nashville
Kyle Gregory, Elegant Homes Photography
Large cottage chic enclosed dark wood floor living room photo in Nashville with gray walls and a wall-mounted tv
Large cottage chic enclosed dark wood floor living room photo in Nashville with gray walls and a wall-mounted tv

 Woodland Road Design
This Mercury Row fixture, from Wayfair (Byrd 3-light flush mount) adds rustic glam to the den, which also features a reclaimed wood wall. I love the way the brass contrasts with the seeded glass. It is gorgeous with vintage bulbs!
Photo credit: Caroline Maguire Photography
 April Elizabeth Designs
April Mondelli
Small beach style travertine floor and beige floor bedroom photo in Miami with blue walls and no fireplace
Small beach style travertine floor and beige floor bedroom photo in Miami with blue walls and no fireplace
109