
Search results for "Rustic glam" in Home Design Ideas



Find the right local pro for your project


 Wilson Lighting
Living room - large rustic formal and open concept medium tone wood floor and brown floor living room idea in Kansas City with beige walls, a two-sided fireplace and a stone fireplace

Sponsored
Fredericksburg, OH

High Point Cabinets
Columbus' Experienced Custom Cabinet Builder | 4x Best of Houzz Winner

 Duet Design Group
Master Lounge, Whitewater Lane, Photography by David Patterson
Inspiration for a mid-sized rustic enclosed and single-wall brown floor and dark wood floor wet bar remodel in Denver with gray walls, no fireplace, a wall-mounted tv, an integrated sink, shaker cabinets, blue cabinets, metal backsplash and white countertops
Inspiration for a mid-sized rustic enclosed and single-wall brown floor and dark wood floor wet bar remodel in Denver with gray walls, no fireplace, a wall-mounted tv, an integrated sink, shaker cabinets, blue cabinets, metal backsplash and white countertops
 Wilson Lighting
Example of a large eclectic enclosed carpeted and beige floor family room design in Kansas City with gray walls and a tv stand

 Classic Home Improvements
The tile flooring in this kitchen remodel is Barrique Vert with sand beige grout. The walls are painted in SW7009 Pearly Whites and compliments the Starmark Marshmallow Creme cabinets around the perimeter of the kitchen. The Rustic Farmland kitchen island in a reclaimed patina finish and the Surfside Blue subway tile really steal the show in this beautiful kitchen!
Photos by Preview First


 The Design Firm
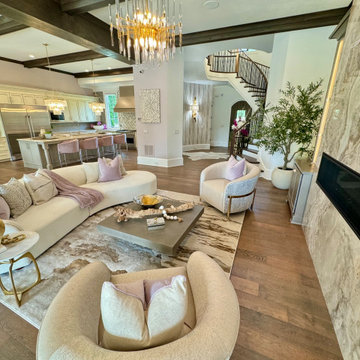
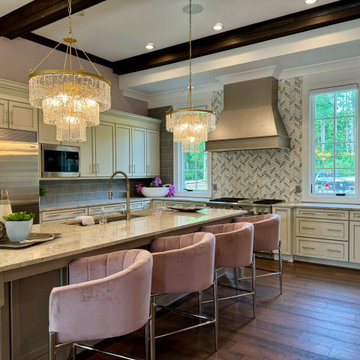
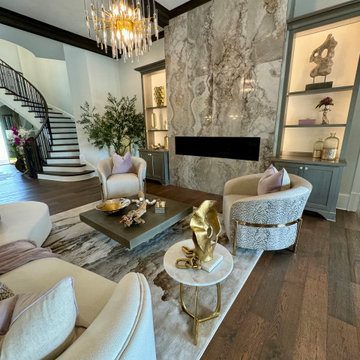
A room filled with natural light and whimsy for sure! Ample amounts of seating is provided for this client who loves to entertain family and friends. Soft colors keep the eye moving around all the beautiful finishes the home has to offer. From the exposed wooden beans to the stone fireplace, natural elements allow for the outdoors to be brought inside in the most elegant way! Cozy textures, light fabrics and a rug with lots of movement help this space to look and feel glam but still keep its natural origin in tact! Be sure to check out all the little elements and details that draw the eye both high and low!

 RD Enterprises LLC
Inspiration for a mid-sized rustic carpeted sunroom remodel in Phoenix with no fireplace and a standard ceiling



 Rehkamp Larson Architects, Inc.
Scott Amundson Photography
Inspiration for a rustic living room remodel in Minneapolis
Inspiration for a rustic living room remodel in Minneapolis

 Lauren Maroney for Ethan Allen Sterling, VA
This neutral palette of soft taupes, slate charcoals, and milky whites gives my client the serene Master Bedroom she desired. The rustic elements of the barn door, jute trim on the draperies, and rough sawn wood floors are the perfect contrast to the glam of the crystal chandelier and sunburst mirror over the headboard. A tufted bench in a classic ticking striped fabric at the foot of the bed adds a casual elegance to complete the room. Bonne Nuit!

 Casa Velasquez Interiors
Designed By Jenny Velasquez Mannucci
Small minimalist medium tone wood floor great room photo in Miami with gray walls and no fireplace
Small minimalist medium tone wood floor great room photo in Miami with gray walls and no fireplace

 Kristy Ann Designs + Staging
Example of a mid-sized cottage master white tile and subway tile porcelain tile and brown floor double shower design in Orlando with shaker cabinets, white cabinets, a one-piece toilet, gray walls, an undermount sink, quartzite countertops, a hinged shower door and gray countertops


 309design
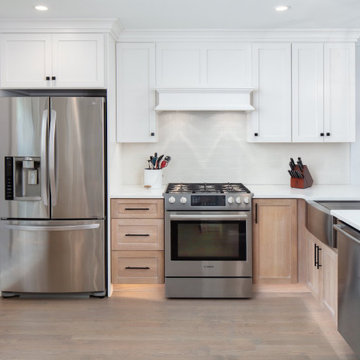
An urban townhome gets a sophisticated farmhouse influenced makeover. This home had a small, closed off kitchen which was not functional for this busy family. By removing the wall to the dining room the house is open from front to back, creating a large, open space for family fun, dining and entertainment. The kitchen features contrasting cabinets with a light wood finish on the base cabinets contrasting with white uppers. Marble backsplash with a contrasting patterned backsplash accent at the microwave bar adds texture, color and interest. The peninsula is perfect for entertaining and features a farmhouse sink and rustic pendant lighting. Toe kick lighting adds an extra touch of glam and highlights the beautiful white oak hardwood throughout.
 Hill Interiors LLC
Interior Furnishing, Decor & Styling by: Alyssa Hill, Hill Interiors LLC.
Photos by: Hill Interiors LLC
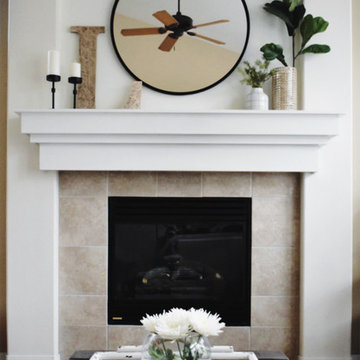
Inspiration for a transitional living room remodel in Denver
Inspiration for a transitional living room remodel in Denver

 Megan McGraw Interior Design
** This home was awarded 4 ribbons during the Fall 2017 Parade of Homes - Kitchen Design, Master Suite & Bath, Decorating/Merchandising/Color, and Pick of the Parade. **
This spacious master bathroom is equal parts glam and farmhouse. This mix was created by pairing a shapely slipper tub, marble mosaic tile and polished nickel fixtures with shiplap accent wall, rustic wood-look porcelain tile floor and vintage-inspired lighting.
116