
Search results for "Rustic glam" in Home Design Ideas

 Impeccably Designed Homes by Donna Hoffman
Transitional medium tone wood floor kitchen photo in Philadelphia with an undermount sink, shaker cabinets, beige cabinets, multicolored backsplash, stainless steel appliances, two islands, white countertops, marble countertops and mosaic tile backsplash


 Home Innovations
Photographer: Tara Judd
Example of a farmhouse light wood floor foyer design with gray walls and a black front door
Example of a farmhouse light wood floor foyer design with gray walls and a black front door
Find the right local pro for your project

 Kish Home Design
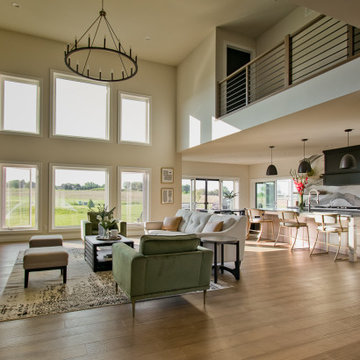
Large minimalist open concept brown floor living room photo in Columbus with gray walls, a stone fireplace and a wall-mounted tv

 3north
Ansel Olson
Example of a mid-sized mountain style medium tone wood floor dining room design in Richmond with beige walls and no fireplace
Example of a mid-sized mountain style medium tone wood floor dining room design in Richmond with beige walls and no fireplace

 LMOH Home
Transitional bedroom featuring a Rustic Glam style by blending weathered and worn with sparkle and glimmer. Shown in this photo, the new clerestory window creates beautiful morning light and is dressed in dupioni silk drapery. Custom bedding featuring Perennial fabric, custom sofa, custom pillows and mercury and brass bedside table lamps support a symmetrical focal point. | Photography Joshua Caldwell.

 User
Lauren Pressey Photography
Inspiration for a coastal light wood floor kitchen remodel in Los Angeles with shaker cabinets, white cabinets, white backsplash, ceramic backsplash, stainless steel appliances and an island
Inspiration for a coastal light wood floor kitchen remodel in Los Angeles with shaker cabinets, white cabinets, white backsplash, ceramic backsplash, stainless steel appliances and an island

Sponsored
Sunbury, OH

J.Holderby - Renovations
Franklin County's Leading General Contractors - 2X Best of Houzz!
 Home Innovations
Photographer: Tara Judd
Inspiration for a cottage gray tile porcelain tile and gray floor bathroom remodel with gray cabinets and gray walls
Inspiration for a cottage gray tile porcelain tile and gray floor bathroom remodel with gray cabinets and gray walls


 Home Innovations
Photographer: Tara Judd
Example of a farmhouse 3/4 porcelain tile and gray floor bathroom design with blue cabinets and gray walls
Example of a farmhouse 3/4 porcelain tile and gray floor bathroom design with blue cabinets and gray walls


 Ridge Creek Custom Homes
Example of a large mountain style l-shaped medium tone wood floor eat-in kitchen design in Minneapolis with an integrated sink, flat-panel cabinets, white cabinets, granite countertops, beige backsplash, ceramic backsplash, stainless steel appliances and an island

Sponsored
Delaware, OH

Buckeye Basements, Inc.
Central Ohio's Basement Finishing ExpertsBest Of Houzz '13-'21
 Home Innovations
Photographer: Tara Judd
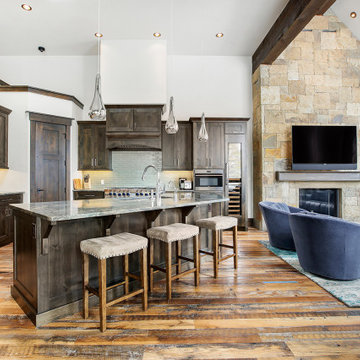
Inspiration for an open concept light wood floor living room remodel with a standard fireplace, a wall-mounted tv and a stone fireplace
Inspiration for an open concept light wood floor living room remodel with a standard fireplace, a wall-mounted tv and a stone fireplace
 LMOH Home
Transitional bedroom featuring a Rustic Glam style by blending weathered and worn with sparkle and glimmer. Shown in this photo, a nook that includes a mirrored writing desk, custom upholstered wing back, custom dog bed and large custom cuddle chair. Grand vintage mirrors flanking both sides of the space create infinite reflections and showcase the crystal and iron chandelier. | Photography Joshua Caldwell.

 L M Cline's LLC
Lisa M. cline
Living room - traditional open concept dark wood floor living room idea with gray walls, a standard fireplace, a stone fireplace and a media wall
Living room - traditional open concept dark wood floor living room idea with gray walls, a standard fireplace, a stone fireplace and a media wall


38