
Search results for "Rustic glam" in Home Design Ideas

 Caldwell & Johnson Custom Builders & Remodelers
Green Hill Project
Photo Credit: Nat Rea
Inspiration for a mid-sized coastal u-shaped light wood floor kitchen remodel in Providence with an undermount sink, beaded inset cabinets, gray cabinets, marble countertops, white backsplash, mosaic tile backsplash, stainless steel appliances and an island
Inspiration for a mid-sized coastal u-shaped light wood floor kitchen remodel in Providence with an undermount sink, beaded inset cabinets, gray cabinets, marble countertops, white backsplash, mosaic tile backsplash, stainless steel appliances and an island


Find the right local pro for your project
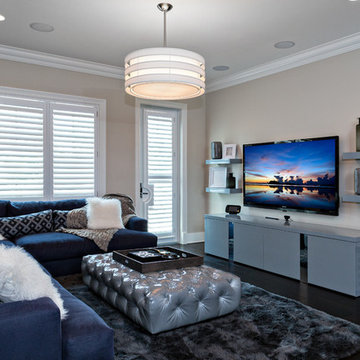
 Gervis Design Studio
Inspiration for a mid-sized transitional open concept dark wood floor family room remodel in Miami with beige walls, a wall-mounted tv and no fireplace

 Wendy O'Brien Interior Planning & Design
On the main level of Hearth and Home is a full luxury master suite complete with all the bells and whistles. Access the suite from a quiet hallway vestibule, and you’ll be greeted with plush carpeting, sophisticated textures, and a serene color palette. A large custom designed walk-in closet features adjustable built ins for maximum storage, and details like chevron drawer faces and lit trifold mirrors add a touch of glamour. Getting ready for the day is made easier with a personal coffee and tea nook built for a Keurig machine, so you can get a caffeine fix before leaving the master suite. In the master bathroom, a breathtaking patterned floor tile repeats in the shower niche, complemented by a full-wall vanity with built-in storage. The adjoining tub room showcases a freestanding tub nestled beneath an elegant chandelier.
For more photos of this project visit our website: https://wendyobrienid.com.
Photography by Valve Interactive: https://valveinteractive.com/
 L M Cline's LLC
Lisa M. cline
Example of a classic open concept dark wood floor game room design with blue walls
Example of a classic open concept dark wood floor game room design with blue walls
 Design2Sell Interiors & Home Staging
Home Tours America
Realtor Travis Reed

Inspiration for a transitional living room remodel in Atlanta with white walls
Inspiration for a transitional living room remodel in Atlanta with white walls


 Sierra Pacific Windows
©Gibeon Photography
Altius Design Group
Brandt Construction
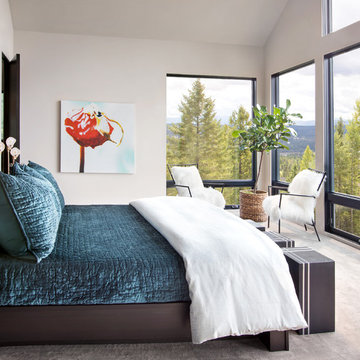
Bedroom - contemporary master carpeted and beige floor bedroom idea with beige walls
Bedroom - contemporary master carpeted and beige floor bedroom idea with beige walls
 Home Innovations
Photographer: Tara Judd
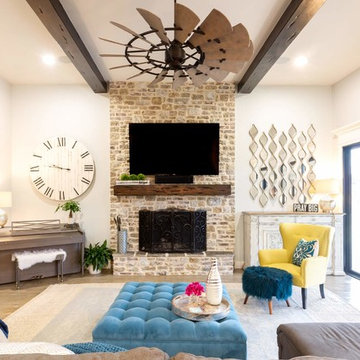
Example of a light wood floor living room design with a standard fireplace, a stone fireplace and a wall-mounted tv
Example of a light wood floor living room design with a standard fireplace, a stone fireplace and a wall-mounted tv
 Ridge Creek Custom Homes

Large mountain style u-shaped ceramic tile dedicated laundry room photo in Minneapolis with a farmhouse sink, shaker cabinets, white cabinets, granite countertops, beige walls and a stacked washer/dryer
 Home Innovations
Photographer: Tara Judd
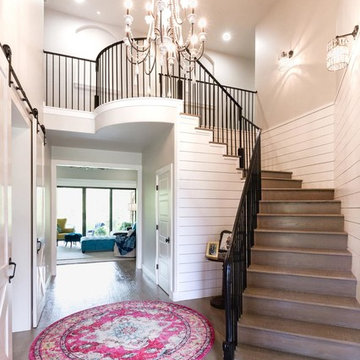
Example of a cottage light wood floor foyer design with gray walls and a black front door
Example of a cottage light wood floor foyer design with gray walls and a black front door
 Design Manifest
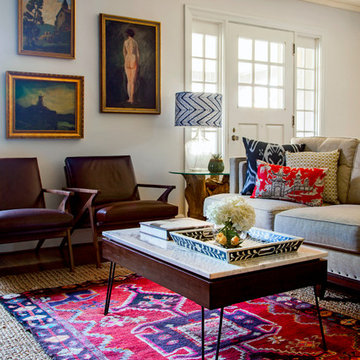
An Eclectic Modern Living Room featuring mid century seating, vintage tribal rug, gallery art wall and rustic end table.
Image by Courtney Apple
Example of a 1950s living room design in Philadelphia
Example of a 1950s living room design in Philadelphia
 Home Innovations
Photographer: Tara Judd
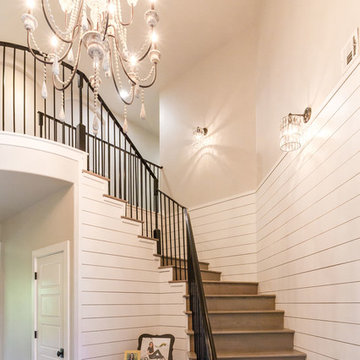
Foyer - farmhouse light wood floor foyer idea with gray walls and a black front door
Foyer - farmhouse light wood floor foyer idea with gray walls and a black front door

Sponsored
Columbus, OH

Structural Remodeling
Franklin County's Heavy Timber Specialists | Best of Houzz 2020!

 SHAPESIDE
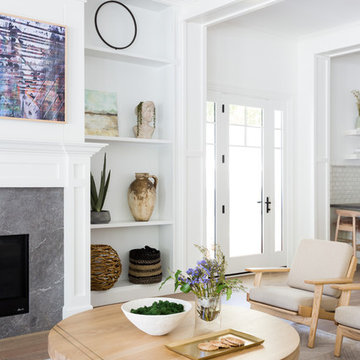
Example of a large beach style open concept light wood floor and beige floor living room design in Los Angeles with white walls, a standard fireplace, a stone fireplace and a wall-mounted tv
 H2 Builders
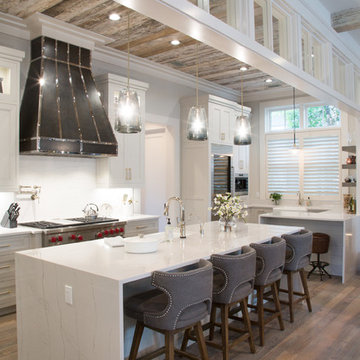
Example of a cottage l-shaped medium tone wood floor and brown floor kitchen design in Atlanta with recessed-panel cabinets, white cabinets, white backsplash, stainless steel appliances, an island and white countertops
 Centre Sky Architecture Ltd

The lower level living room includes a wetbar.
Photos by Gibeon Photography
Minimalist basement photo with beige walls, a standard fireplace and a wood fireplace surround
Minimalist basement photo with beige walls, a standard fireplace and a wood fireplace surround

Sponsored
Sunbury, OH

J.Holderby - Renovations
Franklin County's Leading General Contractors - 2X Best of Houzz!
 Home Innovations
Photographer: Tara Judd
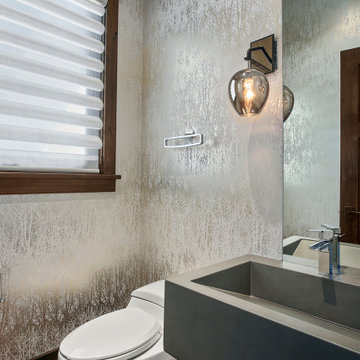
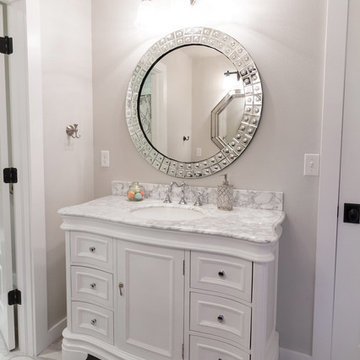
Example of a country kids' porcelain tile and gray floor bathroom design with white cabinets, gray walls and marble countertops
Example of a country kids' porcelain tile and gray floor bathroom design with white cabinets, gray walls and marble countertops
 Impeccably Designed Homes by Donna Hoffman

Transitional medium tone wood floor kitchen photo in Philadelphia with an undermount sink, shaker cabinets, beige cabinets, multicolored backsplash, stainless steel appliances, two islands, white countertops, marble countertops and mosaic tile backsplash
37