
Search results for "Rustic glam" in Home Design Ideas
 Dalrymple | Sallis Architecture
Greg Riegler Photography

Example of a brick floor foyer design with white walls and a medium wood front door
Example of a brick floor foyer design with white walls and a medium wood front door

Find the right local pro for your project

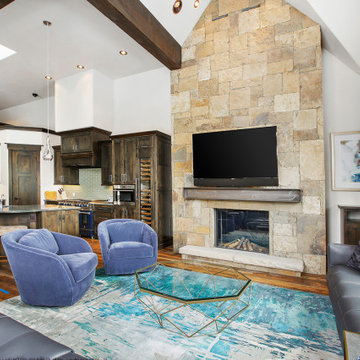
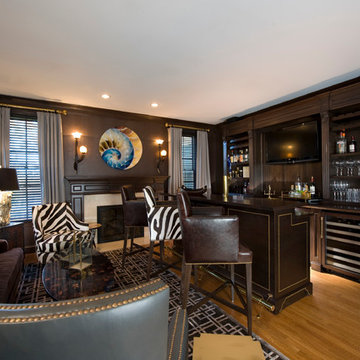
 Kellie Burke Interiors
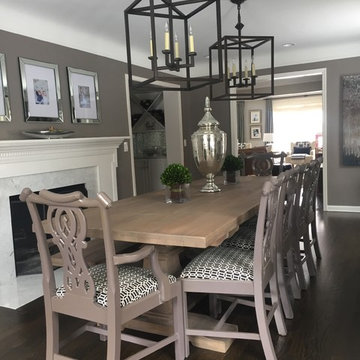
This contemporary take on the traditonal man-cave includes crocodile walls, leather seating by oly, flannel drapery by ralph lauren, custom built in cabinetry and a brass tap for a kegerator.
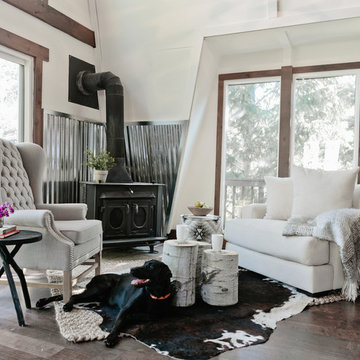
 Aubrey Veva Design
Laura Sumrack
Mountain style formal dark wood floor living room photo in Salt Lake City with white walls and a wood stove
Mountain style formal dark wood floor living room photo in Salt Lake City with white walls and a wood stove

Sponsored
Columbus, OH

Structural Remodeling
Franklin County's Heavy Timber Specialists | Best of Houzz 2020!

 James Rixner, Inc.
Living room - huge traditional formal and open concept medium tone wood floor living room idea in New York with gray walls and a standard fireplace

 Highland Builders LLC

Powder room with glam geometric wallpaper complimented with a vessel sink rustic vanity with riveted hardware. Counter top is quartz Viatera - Truffle. Mirror framed wall mirror.
Ryan Hainey
 Home Innovations
Photographer: Tara Judd
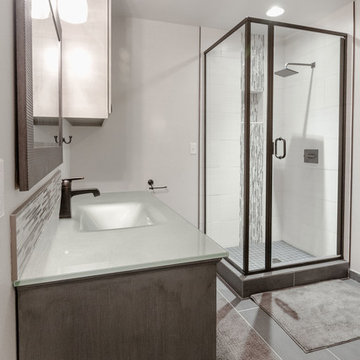
Corner shower - farmhouse kids' porcelain tile and gray floor corner shower idea with gray cabinets, gray walls and a hinged shower door
Corner shower - farmhouse kids' porcelain tile and gray floor corner shower idea with gray cabinets, gray walls and a hinged shower door

 Coyle Carpet One Floor & Home

Marbled Black Hexagon Tile by Daltile, Perpetuo in Infinite Black
Mudroom - porcelain tile and black floor mudroom idea with white walls
Mudroom - porcelain tile and black floor mudroom idea with white walls
 Luke Gibson Photography
Luke Gibson Photography

Example of a transitional formal and enclosed dark wood floor living room design in Los Angeles with gray walls, no fireplace and no tv
Example of a transitional formal and enclosed dark wood floor living room design in Los Angeles with gray walls, no fireplace and no tv

Sponsored
Delaware, OH

Buckeye Basements, Inc.
Central Ohio's Basement Finishing ExpertsBest Of Houzz '13-'21
 Alicia Zupan Designs
Caleb Collins - Nested Tours

Farmhouse master freestanding bathtub photo in Oklahoma City with beaded inset cabinets, beige cabinets, gray walls and an undermount sink
Farmhouse master freestanding bathtub photo in Oklahoma City with beaded inset cabinets, beige cabinets, gray walls and an undermount sink

 Heather Garrett Design
Photography by John Bessler
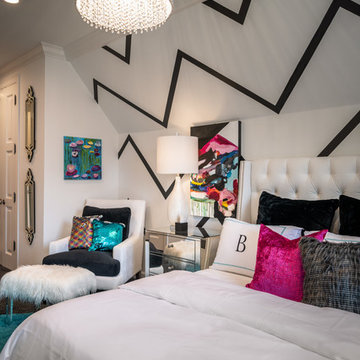
Top priority for this young couple, having recently leap-frogged from cozy salt box to rambling tudor estate, was the creation of a nursery for their first child (arrival eminent!). Next up? Imbuing the grand scale with intimate charm, in a family-oriented common space to accommodate baby plus their three dogs! Blending his love for all things rustic, and hers for a “glam-sophisticate” splash or two, the result is a beautiful and practical space fit for the whole tribe.



 Imrie Design Studio
Freestanding bathtub - modern master white tile and ceramic tile porcelain tile, beige floor, double-sink and vaulted ceiling freestanding bathtub idea in Dallas with flat-panel cabinets, light wood cabinets, white walls, an undermount sink, marble countertops, a hinged shower door, white countertops and a freestanding vanity
 Home Innovations
Photographer: Tara Judd
Inspiration for a cottage porcelain tile and gray floor utility room remodel with blue cabinets, granite countertops, gray walls and a side-by-side washer/dryer
Inspiration for a cottage porcelain tile and gray floor utility room remodel with blue cabinets, granite countertops, gray walls and a side-by-side washer/dryer
41