
Search results for "Rustic glam" in Home Design Ideas
 Schumacher Interiors, LLC
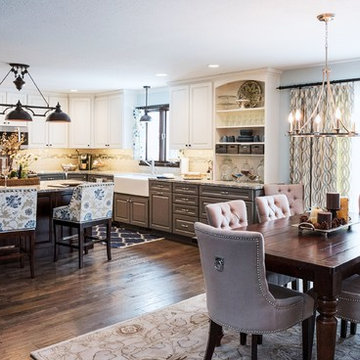
The open plan kitchen/dining room skirts the border between rustic and formal, with more than enough space for guests to never feel cramped.
LUME Photography
 Home Innovations
Photographer: Tara Judd
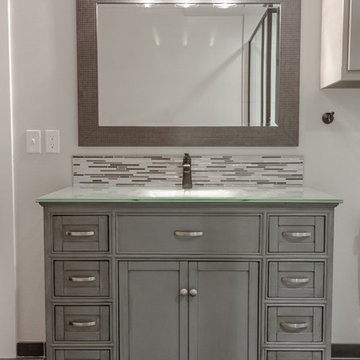
Country gray tile and glass tile porcelain tile and gray floor corner shower photo with gray walls and a hinged shower door
Country gray tile and glass tile porcelain tile and gray floor corner shower photo with gray walls and a hinged shower door
 Axial Arts Architecture

Overlooking of the surrounding meadows of the historic C Lazy U Ranch, this single family residence was carefully sited on a sloping site to maximize spectacular views of Willow Creek Resevoir and the Indian Peaks mountain range. The project was designed to fulfill budgetary and time frame constraints while addressing the client’s goal of creating a home that would become the backdrop for a very active and growing family for generations to come. In terms of style, the owners were drawn to more traditional materials and intimate spaces of associated with a cabin scale structure.
Find the right local pro for your project
 Tricia Dabney
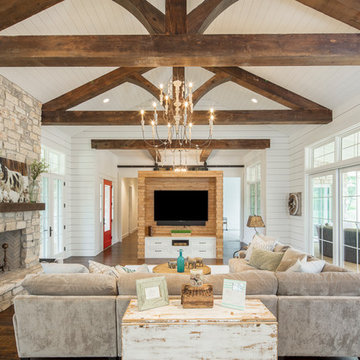
Inspiration for a large country open concept living room remodel in Austin with a standard fireplace and a brick fireplace
 Schumacher Interiors, LLC
LUME Photography
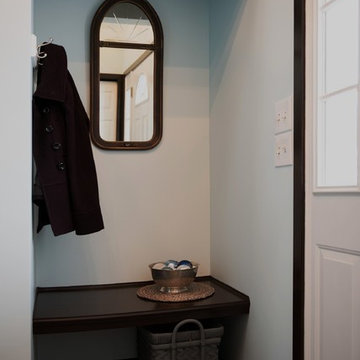
Inspiration for a mid-sized transitional dark wood floor foyer remodel in Birmingham with blue walls and a white front door
Inspiration for a mid-sized transitional dark wood floor foyer remodel in Birmingham with blue walls and a white front door
 Schumacher Interiors, LLC
LUME Photography
Example of a mid-sized transitional formal and loft-style dark wood floor living room design with blue walls, a standard fireplace and a stone fireplace
Example of a mid-sized transitional formal and loft-style dark wood floor living room design with blue walls, a standard fireplace and a stone fireplace
 Schumacher Interiors, LLC
LUME Photography
Inspiration for a mid-sized transitional formal and loft-style dark wood floor living room remodel with blue walls, a standard fireplace and a stone fireplace
Inspiration for a mid-sized transitional formal and loft-style dark wood floor living room remodel with blue walls, a standard fireplace and a stone fireplace

Sponsored
Fredericksburg, OH

High Point Cabinets
Columbus' Experienced Custom Cabinet Builder | 4x Best of Houzz Winner
 Schumacher Interiors, LLC
LUME Photography
Mid-sized transitional formal and loft-style dark wood floor living room photo with blue walls, a standard fireplace and a stone fireplace
Mid-sized transitional formal and loft-style dark wood floor living room photo with blue walls, a standard fireplace and a stone fireplace
 Schumacher Interiors, LLC
LUME Photography
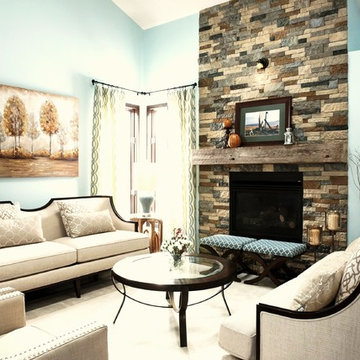
Mid-sized transitional formal and loft-style dark wood floor living room photo in Birmingham with blue walls, a standard fireplace and a stone fireplace
Mid-sized transitional formal and loft-style dark wood floor living room photo in Birmingham with blue walls, a standard fireplace and a stone fireplace
 Schumacher Interiors, LLC
LUME Photography
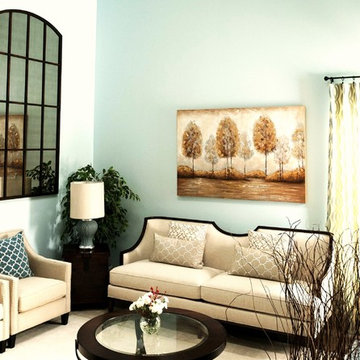
Example of a mid-sized transitional formal and loft-style dark wood floor living room design in Birmingham with blue walls, a standard fireplace and a stone fireplace
Example of a mid-sized transitional formal and loft-style dark wood floor living room design in Birmingham with blue walls, a standard fireplace and a stone fireplace
 Design Manifest
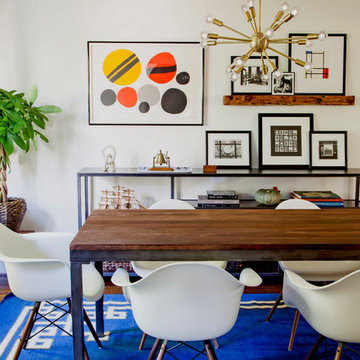
Dining Room with rustic industrial table, modern chairs and colorful accents.
Courtney Apple
Inspiration for a 1960s dining room remodel in Philadelphia
Inspiration for a 1960s dining room remodel in Philadelphia
 Studio Steidley
Michael Hunter Photography

Alcove shower - small coastal 3/4 white tile and ceramic tile cement tile floor and multicolored floor alcove shower idea with shaker cabinets, medium tone wood cabinets, a two-piece toilet, black walls, an undermount sink, quartz countertops and a hinged shower door
Alcove shower - small coastal 3/4 white tile and ceramic tile cement tile floor and multicolored floor alcove shower idea with shaker cabinets, medium tone wood cabinets, a two-piece toilet, black walls, an undermount sink, quartz countertops and a hinged shower door


 Schumacher Interiors, LLC
LUME Photography
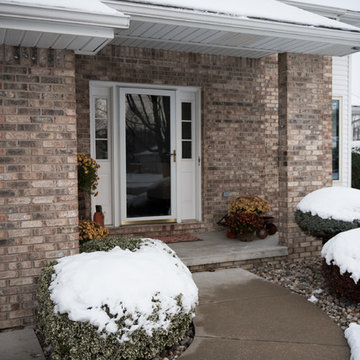
Example of a mid-sized transitional two-story exterior home design in Birmingham
Example of a mid-sized transitional two-story exterior home design in Birmingham
 Schumacher Interiors, LLC
LUME Photography
Living room - mid-sized rustic formal and loft-style dark wood floor living room idea with blue walls, a standard fireplace and a stone fireplace
Living room - mid-sized rustic formal and loft-style dark wood floor living room idea with blue walls, a standard fireplace and a stone fireplace
 Caroline Sharpnack
Photo: Caroline Sharpnack © 2017 Houzz

Example of an eclectic enclosed medium tone wood floor and brown floor living room design in Nashville with pink walls, a standard fireplace, a plaster fireplace and a wall-mounted tv
Example of an eclectic enclosed medium tone wood floor and brown floor living room design in Nashville with pink walls, a standard fireplace, a plaster fireplace and a wall-mounted tv
 Jean Stoffer Design, Ltd
Stoffer Photography

Inspiration for a country laundry room remodel in Grand Rapids
Inspiration for a country laundry room remodel in Grand Rapids

Sponsored
Sunbury, OH

J.Holderby - Renovations
Franklin County's Leading General Contractors - 2X Best of Houzz!
 Schumacher Interiors, LLC
LUME Photography
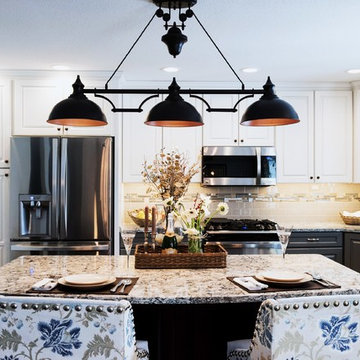
Kitchen - mid-sized transitional single-wall dark wood floor kitchen idea with a farmhouse sink, raised-panel cabinets, distressed cabinets, quartz countertops, gray backsplash, ceramic backsplash, stainless steel appliances and an island
Kitchen - mid-sized transitional single-wall dark wood floor kitchen idea with a farmhouse sink, raised-panel cabinets, distressed cabinets, quartz countertops, gray backsplash, ceramic backsplash, stainless steel appliances and an island
 Karin Bennett Designs
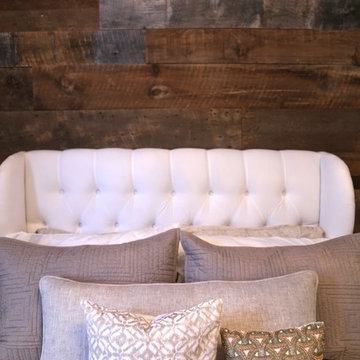
Rustic/ Glam Guest Bedroom
Bedroom - mid-sized contemporary guest carpeted bedroom idea in Toronto with white walls and no fireplace
Bedroom - mid-sized contemporary guest carpeted bedroom idea in Toronto with white walls and no fireplace
 Dianne Davant and Associates
Burton Photography
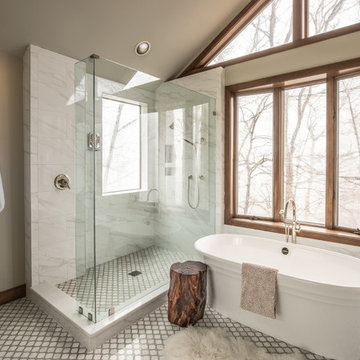
Freestanding bathtub - large rustic master freestanding bathtub idea in Charlotte
Freestanding bathtub - large rustic master freestanding bathtub idea in Charlotte
44