
Search results for "Rustic glam" in Home Design Ideas
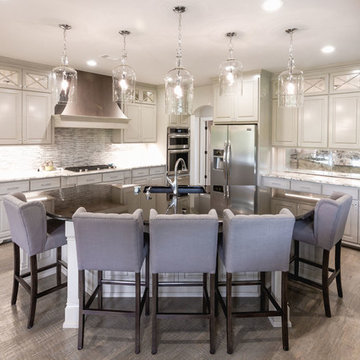
 Home Innovations
Photographer: Tara Judd
Farmhouse light wood floor open concept kitchen photo with gray cabinets, granite countertops, gray backsplash, glass tile backsplash, stainless steel appliances and an island
Farmhouse light wood floor open concept kitchen photo with gray cabinets, granite countertops, gray backsplash, glass tile backsplash, stainless steel appliances and an island

 ULAH Interiors + Design
We took a tiny outdated bathroom and doubled the width of it by taking the unused dormers on both sides that were just dead space. We completely updated it with contrasting herringbone tile and gave it a modern masculine and timeless vibe. This bathroom features a custom solid walnut cabinet designed by Buck Wimberly.

 Design Shop Inc.
Black and Gold Photography, Winnipeg, Manitoba
Example of a mid-sized trendy carpeted curved staircase design with carpeted risers
Example of a mid-sized trendy carpeted curved staircase design with carpeted risers
Find the right local pro for your project

 CR Interior Design
We kept most of client's existing furnishings, adding in some fun accessories to bring out a little rustic glam into the room.
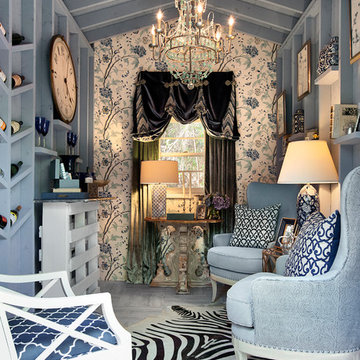
Example of a mid-sized cottage chic freestanding desk dark wood floor and brown floor study room design in Charlotte with blue walls
Example of a mid-sized cottage chic freestanding desk dark wood floor and brown floor study room design in Charlotte with blue walls

 RA Nelson LLC

Front entry door with wrought iron lighting for a rustic wood cabin.
Inspiration for a mid-sized rustic front door remodel in Denver with a medium wood front door
Inspiration for a mid-sized rustic front door remodel in Denver with a medium wood front door
 Heather Garrett Design
Photography by John Bessler
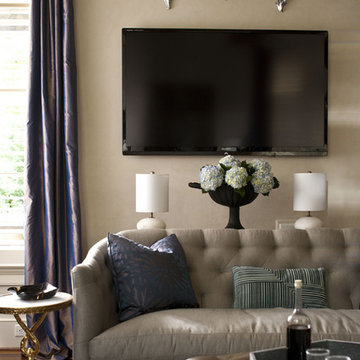
Top priority for this young couple, having recently leap-frogged from cozy salt box to rambling tudor estate, was the creation of a nursery for their first child (arrival eminent!). Next up? Imbuing the grand scale with intimate charm, in a family-oriented common space to accommodate baby plus their three dogs! Blending his love for all things rustic, and hers for a “glam-sophisticate” splash or two, the result is a beautiful and practical space fit for the whole tribe.

Sponsored
Sunbury, OH

J.Holderby - Renovations
Franklin County's Leading General Contractors - 2X Best of Houzz!

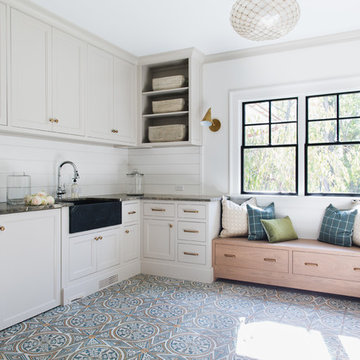

 kelly mcguill home
Photo Credit: Tamara Flanagan
Mid-sized cottage guest medium tone wood floor bedroom photo in Boston with pink walls and no fireplace
Mid-sized cottage guest medium tone wood floor bedroom photo in Boston with pink walls and no fireplace

 Basso Interiors Inc
A glamorous bedroom with rustic flair. This master suite was updated with a wood accent wall, mirrored chandelier, and fur / hide accents. We loved using the deep ocean blue to brighten the neutrals. Such a cozy mountain bedroom!


Sponsored
Columbus, OH

Structural Remodeling
Franklin County's Heavy Timber Specialists | Best of Houzz 2020!
 accents + interiors

This space is made for entertaining.The full bar includes a microwave, sink and full full size refrigerator along with ample cabinets so you have everything you need on hand without running to the kitchen. Upholstered swivel barstools provide extra seating and an easy view of the bartender or screen.
Even though it's on the lower level, lots of windows provide plenty of natural light so the space feels anything but dungeony. Wall color, tile and materials carry over the general color scheme from the upper level for a cohesive look, while darker cabinetry and reclaimed wood accents help set the space apart.
Jake Boyd Photography
 Pleasant View Construction
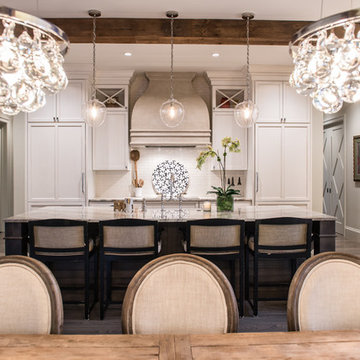
Example of a large transitional single-wall medium tone wood floor eat-in kitchen design in St Louis with a farmhouse sink, shaker cabinets, white cabinets, marble countertops, white backsplash, subway tile backsplash, white appliances and an island
 Design Shop Inc.
Block wall art, jamie Beckwith, feature wall, accent wall, contemporary design
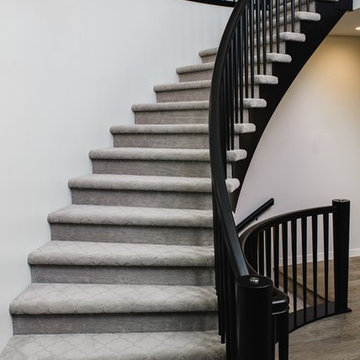
Staircase - mid-sized contemporary carpeted curved staircase idea with carpeted risers
Staircase - mid-sized contemporary carpeted curved staircase idea with carpeted risers
 Home Innovations
Photographer: Tara Judd
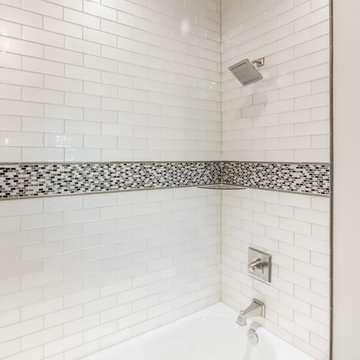
Inspiration for a farmhouse gray tile and subway tile porcelain tile and gray floor tub/shower combo remodel with gray cabinets and gray walls
Inspiration for a farmhouse gray tile and subway tile porcelain tile and gray floor tub/shower combo remodel with gray cabinets and gray walls

Sponsored
Sunbury, OH
J.Holderby - Renovations
Franklin County's Leading General Contractors - 2X Best of Houzz!
 Schumacher Interiors, LLC
LUME Photography
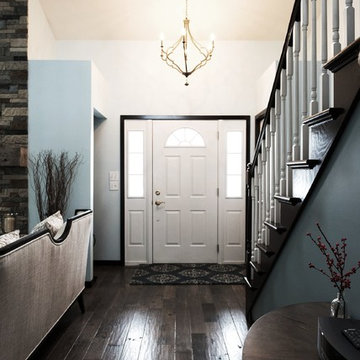
Inspiration for a mid-sized transitional dark wood floor foyer remodel with blue walls and a white front door
Inspiration for a mid-sized transitional dark wood floor foyer remodel with blue walls and a white front door


43