
Search results for "Rustic glam" in Home Design Ideas
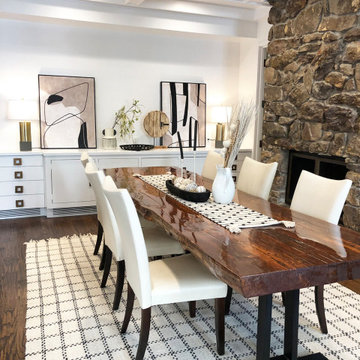
 Imrie Design Studio
Minimalist dark wood floor and brown floor great room photo in Dallas with white walls, a two-sided fireplace and a stone fireplace


Find the right local pro for your project

 Catherine Tonon Interiors
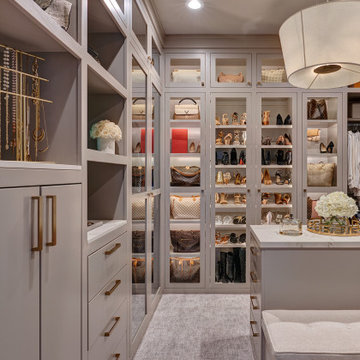
Muti Grey Oak Custom Closet System
Installation by Muti Kitchen and Bath Oakville
Photography By: Lindsay Miller
Example of a small minimalist men's medium tone wood floor walk-in closet design in Toronto with flat-panel cabinets and gray cabinets
Example of a small minimalist men's medium tone wood floor walk-in closet design in Toronto with flat-panel cabinets and gray cabinets


 Nar Design Group
The master bathroom was designed for clients who have a true appreciation for clean lines, symmetry, and simple beauty. They desired a space that checked the box on each of these aesthetic details while maximizing function and storage within each area of this space. This was achieved by providing separate his and hers vanities, a designated makeup station, ample tall storage, and a feature wall to backdrop the bathtub. If standing in the center of this bathroom, one would find that both sides of this bathroom are a mirror image of one another. The makeup vanity is centered on the front wall and is captured by identical floor to ceiling linen storage cabinets with a combination of drawer and door storage. Tall narrow columns were set on the sides of these linen cabinets, which each have a hidden frameless flush inset touch latch door concealing medicine cabinet storage. These columns are finished in a dark textured laminate with vertical grain to emphasize the ceiling height and give a clean contrast to the light linen cabinet finish throughout the rest of the space. Back-to-back are the his and hers vanities that provide quite a bit more storage. Bringing in the element of aged brass cabinet hardware and decorative light fixtures added the perfect amount of soft glam to complete this elegant bathroom.


Sponsored
Plain City, OH

The Creative Kitchen Company
Columbus Area Kitchen Remodeling and Refacing Professional

 Sooner Spaces
Home office makeover includes two homework desks for kids and comfy chair for reading and laptop; room makeover by Sooner Picker Sisters at Sooner Spaces | photo credit Malena Lott


 Silver Leaf Construction & Renovation
Inspiration for a mid-sized transitional light wood floor and brown floor dining room remodel in Chicago with white walls and no fireplace
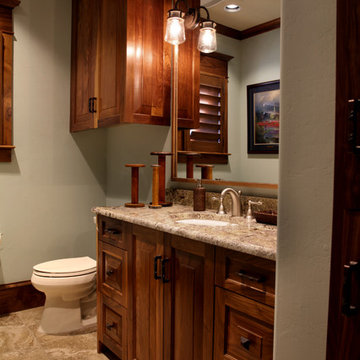
 Kent Key Custom Homes
Marianne Reed
Example of a mid-sized mountain style home design design in Dallas
Example of a mid-sized mountain style home design design in Dallas

 Evensen Design
Aaron Dougherty Photography
Large minimalist u-shaped light wood floor open concept kitchen photo in Austin with a single-bowl sink, flat-panel cabinets, white cabinets, marble countertops, white backsplash, cement tile backsplash, stainless steel appliances and an island
Large minimalist u-shaped light wood floor open concept kitchen photo in Austin with a single-bowl sink, flat-panel cabinets, white cabinets, marble countertops, white backsplash, cement tile backsplash, stainless steel appliances and an island


Sponsored
Columbus, OH

Structural Remodeling
Franklin County's Heavy Timber Specialists | Best of Houzz 2020!

 LMOH Home
Shown in this photo: custom upholstered tufted dining chair, swivel wicker-seated counter stools, bronze 3-light pendant chandeliers, crackle glass brick backsplash, crackle glass mosaic backsplash feature, arched picture window, espresso island, granite island countertop with custom 6cm profile, Ceasarstone countertops, European oak wire brushed flooring and accessories/finishing touches designed by LMOH Home. | Photography Joshua Caldwell.

 Casa Velasquez Interiors
Designed By Jenny Velasquez Mannucci
Example of a small minimalist open concept medium tone wood floor living room design in Miami with gray walls, no fireplace and no tv
Example of a small minimalist open concept medium tone wood floor living room design in Miami with gray walls, no fireplace and no tv

 Wilson Lighting
Nichole Kennelly Photography
Mid-sized transitional dark wood floor and brown floor great room photo in Miami with beige walls
Mid-sized transitional dark wood floor and brown floor great room photo in Miami with beige walls
 Kent Key Custom Homes
Marianne Reed
Inspiration for a large rustic travertine floor kitchen/dining room combo remodel in Dallas
Inspiration for a large rustic travertine floor kitchen/dining room combo remodel in Dallas



 Karen Mills Interior Design, Inc
When our clients purchased a brand new home that was already finished, they were excited to start over with new furniture too except for a few family heirloom pieces that had sentimental meaning. So they called on our interior design firm who had worked with them before to solve their design dilemma.

 Studio M Interiors
She wanted glam, he liked rustic. What better way to draw the two together than using natural elements such as the wood beams, cement floors and stone FP and mixing them with chrome, velvet and color! The swivel chairs were a functional way to add to the conversation area or turn to view the television.

91