
Search results for "Rustic glam" in Home Design Ideas


 The Windsor Workshop
Great room - large farmhouse light wood floor great room idea in Toronto with beige walls

Find the right local pro for your project

 Snake River Interiors
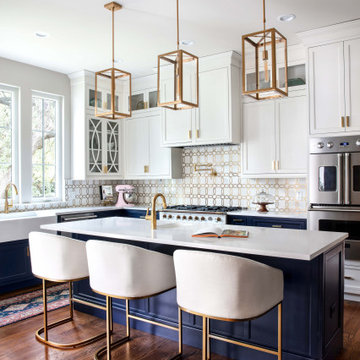
Clients renovating their primary residence first wanted to create an inviting guest house they could call home during their renovation. Traditional in it's original construction, this project called for a rethink of lighting (both through the addition of windows to add natural light) as well as modern fixtures to create a blended transitional feel. We used bright colors in the kitchen to create a big impact in a small space. All told, the result is cozy, inviting and full of charm.


 Evensen Design
Aaron Dougherty Photography
Example of a large minimalist u-shaped light wood floor kitchen pantry design in Austin with a single-bowl sink, flat-panel cabinets, white cabinets, quartz countertops, blue backsplash, stainless steel appliances and an island
Example of a large minimalist u-shaped light wood floor kitchen pantry design in Austin with a single-bowl sink, flat-panel cabinets, white cabinets, quartz countertops, blue backsplash, stainless steel appliances and an island

 DeZignsByD
Sweet nursery ready to welcome a precious baby girl.
Cottage chic girl nursery photo in Seattle
Cottage chic girl nursery photo in Seattle


 The Wadsworth Company
Suzanne Bauer
Great room - large industrial light wood floor and brown floor great room idea with white walls and no fireplace
Great room - large industrial light wood floor and brown floor great room idea with white walls and no fireplace

 Monical Design
The client needed a large theatre/ game area for their kids and guest to watch football games. We used a thin soffit accent, painted with glossy white paint to visually separate the space.

 Coombs Design
Joy Coakley
Example of a mid-sized eclectic medium tone wood floor kitchen/dining room combo design in San Francisco with beige walls
Example of a mid-sized eclectic medium tone wood floor kitchen/dining room combo design in San Francisco with beige walls

 Distinctive Bathrooms and Kitchens
The dramatic vanity wall tile offers the first breathtaking play on lighting in the room. New walls separating different zones provide visual separations while providing built-in niches for everyday necessities. Framed-in linen tower offers a bit of rustic glam to the space with its dark handles.
Many walls were removed and items relocated to offer this large open-concept bathroom & walk-in closet. Large custom shower with 24”x24” subtle textured wall tiles provides a nice contract to the texture pattern of the floor tile. Knee wall providing toilet privacy holds the shower niche. High end custom plumbing fixtures offers clean simple lines.
Center island with chandelier centers the room while providing glam to the space. Swarovski handle amplifies the glam look of the island. Simple shaker doors and wall-to-wall custom closet with large handles don’t overpower the space. Gorgeous 24”x24” patented textured floor tiles with slight sheen ground the large open space while providing overall warmth and glam.

 Faure Halvorsen Architects
Inspiration for a mid-sized rustic u-shaped dark wood floor and brown floor enclosed kitchen remodel with shaker cabinets, medium tone wood cabinets, soapstone countertops, brown backsplash, stainless steel appliances and an island

 Let's Talk Color
The warm tones of the wood, the granite and the travertine backsplash, lead to the choice of the old gold light fixtures. Colors are carried through from the gold tones in the dining room, the teals in the living room and the stainless steel appliances are accentuated by the giant silver pear in the corner

Sponsored
Plain City, OH

The Creative Kitchen Company
Columbus Area Kitchen Remodeling and Refacing Professional
 By Design Interiors Inc
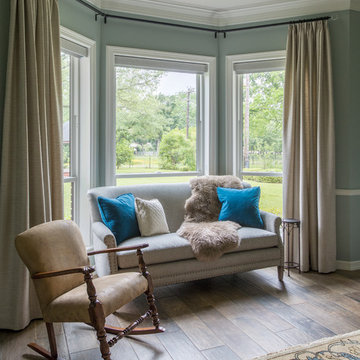
This moody bedroom is a calming escape from the everyday hustle of two working parents.
Seafoam-gray wall color is spa-like while the cozy fabrics, rich textures, and colorful rug make you want to curl up in bed and relax the weekend away.
Black out shades help control the light while the decorative panels add a soft touch.
Distressed wood furniture mixed with elegant fabrics further explore the rustic glam theme of this home.

 LMOH Home
Shown in this photo: Custom refrigerator cabinet panels, custom TV built-in, custom reclaimed post, custom reclaimed wood trimmed pantry door with antiqued mercury glass mirror, custom microwave built-in, bronze 3-light pendant chandelier, granite countertop, European oak wire brushed flooring and swivel wicker-seated counter stools. | Photography Joshua Caldwell.

 Catherine Tonon Interiors
Wall Hung Custom Designed Italian Vanity
High Gloss Lacquer finishes
Installation by Muti Kitchen and Bath Oakville
Photography By: Lindsay Miller
Example of a minimalist bathroom design in Toronto
Example of a minimalist bathroom design in Toronto

 Kent Key Custom Homes
Marianne Reed
Inspiration for a large rustic freestanding desk medium tone wood floor study room remodel in Dallas with blue walls and no fireplace
Inspiration for a large rustic freestanding desk medium tone wood floor study room remodel in Dallas with blue walls and no fireplace

Sponsored
Fredericksburg, OH

High Point Cabinets
Columbus' Experienced Custom Cabinet Builder | 4x Best of Houzz Winner




 Thompson Custom Homes
Jack Thompson
Example of a transitional enclosed family room design in Houston with a wall-mounted tv
Example of a transitional enclosed family room design in Houston with a wall-mounted tv
95