
Search results for "Rustic glam" in Home Design Ideas

 Stacie Langan
Bold patterned tile, an elegant mirror, and bronze fixtures add a bit of glam to this guest bath.
Pretty Simple Decorating + Organizing
Powder room - craftsman powder room idea in Chicago
Powder room - craftsman powder room idea in Chicago

 Epic & Co
JE Evans Photography
Inspiration for a transitional medium tone wood floor powder room remodel in Columbus with beige walls, a vessel sink, wood countertops and brown countertops
Inspiration for a transitional medium tone wood floor powder room remodel in Columbus with beige walls, a vessel sink, wood countertops and brown countertops

 Molly Howe Design
Alyssa Lee Photography
Example of a transitional dark wood floor and brown floor dining room design in Minneapolis with beige walls
Example of a transitional dark wood floor and brown floor dining room design in Minneapolis with beige walls
Find the right local pro for your project

 The Windsor Workshop
Example of a large trendy medium tone wood floor kitchen/dining room combo design in Toronto with yellow walls and no fireplace

 Dianne Davant and Associates
Burton Photography
Example of a large mountain style master bedroom design in Charlotte
Example of a large mountain style master bedroom design in Charlotte

 Monical Design
A very large island was designed to act as a table for gatherings, while still including storage on the back side that houses a beverage center and microwave. The white quartz countertops contrast nicely against the raw wood materials giving a glamorous/rustic feel.
J Bloom Photography

 Distinctive Bathrooms and Kitchens
The dramatic vanity wall tile offers the first breathtaking play on lighting in the room. New walls separating different zones provide visual separations while providing built-in niches for everyday necessities. Framed-in linen tower offers a bit of rustic glam to the space with its dark handles.
Many walls were removed and items relocated to offer this large open-concept bathroom & walk-in closet. Large custom shower with 24”x24” subtle textured wall tiles provides a nice contract to the texture pattern of the floor tile. Knee wall providing toilet privacy holds the shower niche. High end custom plumbing fixtures offers clean simple lines.
Center island with chandelier centers the room while providing glam to the space. Swarovski handle amplifies the glam look of the island. Simple shaker doors and wall-to-wall custom closet with large handles don’t overpower the space. Gorgeous 24”x24” patented textured floor tiles with slight sheen ground the large open space while providing overall warmth and glam.

Sponsored
Sunbury, OH

J.Holderby - Renovations
Franklin County's Leading General Contractors - 2X Best of Houzz!

 Wilson Lighting
Family room - mid-sized farmhouse open concept dark wood floor and brown floor family room idea in St Louis with beige walls, a standard fireplace and a stone fireplace

 WORLD OF RUGS
Coming Soon! City Slicker series on World of Rug's new e-shop.
These fun pillows pair well with many color schemes and are sure to brighten any couch, bed, or reading nook.


 ADŌR Homes
Inspiration for a cottage wooden l-shaped wood railing staircase remodel in Minneapolis with wooden risers
 WORLD OF RUGS
Coming Soon! City Slicker series on World of Rug's new e-shop.
Southwestern-style pillows in black and neutral are sure to compliment any color scheme.
 Wilson Lighting
Nichole Kennelly Photography
Inspiration for a large transitional u-shaped dark wood floor and brown floor open concept kitchen remodel in Miami with louvered cabinets, white cabinets, granite countertops, stainless steel appliances and an island
Inspiration for a large transitional u-shaped dark wood floor and brown floor open concept kitchen remodel in Miami with louvered cabinets, white cabinets, granite countertops, stainless steel appliances and an island



 The Wadsworth Company
Suzanne Bauer
Example of a large urban open concept light wood floor and brown floor living room design with white walls, a standard fireplace, a concrete fireplace and a media wall
Example of a large urban open concept light wood floor and brown floor living room design with white walls, a standard fireplace, a concrete fireplace and a media wall

 Catherine Tonon Interiors
White Lacquer Italian floating shelf system
Installation by Muti Kitchen and Bath Oakville
Photography By: Lindsay Miller
Example of a large minimalist l-shaped medium tone wood floor eat-in kitchen design in Toronto with an undermount sink, flat-panel cabinets, white cabinets, quartz countertops, white backsplash, stone slab backsplash, stainless steel appliances and an island
Example of a large minimalist l-shaped medium tone wood floor eat-in kitchen design in Toronto with an undermount sink, flat-panel cabinets, white cabinets, quartz countertops, white backsplash, stone slab backsplash, stainless steel appliances and an island

 Changing Styles Redesign
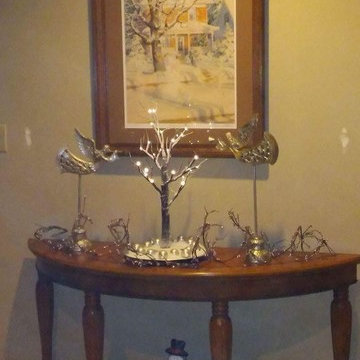
This sofa table highlights the beautiful artwork the client had. It's amazing winter scene deserved some glitzy glam on the sofa table in front.

Sponsored
Columbus, OH

Structural Remodeling
Franklin County's Heavy Timber Specialists | Best of Houzz 2020!
 WORLD OF RUGS
Coming Soon! City Slicker series on World of Rug's new e-shop.
Black and white patterned pillows make any other color choices that much more dynamic
Inspiration for a southwestern family room remodel in Phoenix
Inspiration for a southwestern family room remodel in Phoenix
 WORLD OF RUGS
Coming Soon! City Slicker series on World of Rug's new e-shop.
Emphasize accents and make the most out of a minimalist color scheme with lots of black and white patterns. Modern and marvelous!
 WORLD OF RUGS
Coming Soon! City Slicker series on World of Rug's new e-shop.
Who doesn't want to curl up by the fire with a good book and this cozy cowhide rug?
Mountain style family room photo in Phoenix
Mountain style family room photo in Phoenix
94