
Search results for "Rustic maple" in Home Design Ideas

 Mountain Lakes Cabinetry
What fun this starter home was! The kitchen cabinets are Rustic Maple with an acorn stain and nickel glaze. The countertop is a beautiful quartz top that caries the grey accents throughout. the grey back splash is stunning as it extends to the ceiling .

 Oakcraft Furniture
Dark Cherry Maple Shaker Rail Bed - King Size and Case Pieces.
Bedroom - large traditional master carpeted bedroom idea with beige walls
Bedroom - large traditional master carpeted bedroom idea with beige walls

 Bailey's Cabinets
Cabinet Brand: Haas Signature Collection
Wood Species: Maple
Cabinet Finish: Barnwood Distressed (island is Black finish)
Door Style: Dover
Countertops: Laminate, Vida edge, Bahia Granite color
Find the right local pro for your project

 Irons Brothers Construction Inc
We remodeled this unassuming mid-century home from top to bottom. An entire third floor and two outdoor decks were added. As a bonus, we made the whole thing accessible with an elevator linking all three floors.
The 3rd floor was designed to be built entirely above the existing roof level to preserve the vaulted ceilings in the main level living areas. Floor joists spanned the full width of the house to transfer new loads onto the existing foundation as much as possible. This minimized structural work required inside the existing footprint of the home. A portion of the new roof extends over the custom outdoor kitchen and deck on the north end, allowing year-round use of this space.
Exterior finishes feature a combination of smooth painted horizontal panels, and pre-finished fiber-cement siding, that replicate a natural stained wood. Exposed beams and cedar soffits provide wooden accents around the exterior. Horizontal cable railings were used around the rooftop decks. Natural stone installed around the front entry enhances the porch. Metal roofing in natural forest green, tie the whole project together.
On the main floor, the kitchen remodel included minimal footprint changes, but overhauling of the cabinets and function. A larger window brings in natural light, capturing views of the garden and new porch. The sleek kitchen now shines with two-toned cabinetry in stained maple and high-gloss white, white quartz countertops with hints of gold and purple, and a raised bubble-glass chiseled edge cocktail bar. The kitchen’s eye-catching mixed-metal backsplash is a fun update on a traditional penny tile.
The dining room was revamped with new built-in lighted cabinetry, luxury vinyl flooring, and a contemporary-style chandelier. Throughout the main floor, the original hardwood flooring was refinished with dark stain, and the fireplace revamped in gray and with a copper-tile hearth and new insert.
During demolition our team uncovered a hidden ceiling beam. The clients loved the look, so to meet the planned budget, the beam was turned into an architectural feature, wrapping it in wood paneling matching the entry hall.
The entire day-light basement was also remodeled, and now includes a bright & colorful exercise studio and a larger laundry room. The redesign of the washroom includes a larger showering area built specifically for washing their large dog, as well as added storage and countertop space.
This is a project our team is very honored to have been involved with, build our client’s dream home.

 Made Up Again
Refurbished vintage industrial cart with recycled cabinetry wood - cherry, maple, oak, hickory, walnut. Smooth satin finish on Java stain.
Mid-sized urban living room photo in Austin
Mid-sized urban living room photo in Austin

 The Jack + Mare | Portland Design & Build
The Jack + Mare designed and built this custom kitchen and dining remodel for a family in Portland's Sellwood Westmoreland Neighborhood.
The wall between the kitchen and dining room was removed to create an inviting and flowing space with custom details in all directions. The custom maple dining table was locally milled and crafted from a tree that had previously fallen in Portland's Laurelhurst neighborhood; and the built-in L-shaped maple banquette provides unique comfortable seating with drawer storage beneath. The integrated kitchen and dining room has become the social hub of the house – the table can comfortably sit up to 10 people!
Being that the kitchen is visible from the dining room, the refrigerator and dishwasher are hidden behind cabinet door fronts that seamlessly tie-in with the surrounding cabinetry creating a warm and inviting space.
The end result is a highly functional kitchen for the chef and a comfortable and practical space for family and friends.
Details: custom cabinets (designed by The J+M) with shaker door fronts, a baker's pantry, built-in banquette with integrated storage, custom local silver maple table, solid oak flooring to match original 1925 flooring, white ceramic tile backsplash, new lighting plan featuring a Cedar + Moss pendant, all L.E.D. can lights, Carrara marble countertops, new larger windows to bring in more natural light and new trim.
The combined kitchen and dining room is 281 Square feet.
Photos by: Jason Quigley Photography



Sponsored
Fredericksburg, OH

High Point Cabinets
Columbus' Experienced Custom Cabinet Builder | 4x Best of Houzz Winner

 Punch Construction
In this historic home renovation in the Irving Park neighborhood of Chicago, we did a complete update of the outside of this century-old house. The front porch ceiling was made out of Douglas Pine. We changed the porch soffits from aluminum to Douglas Pine and added electrical outlets to the porch ceiling to make it easy to plug in Christmas lights.
Photo Credit: Steve Rowell

 Lindberg Flooring & Remodeling
With a refined yet rustic charm and amazing detail ingrained in each plank, Chateau is a beautiful weathered antiqued maple visual with a smooth surface texture. Featured in four stunning colors, this pattern is sure to make a statement in any interior.


 dsk Kitchens
Stained maple cabinets in 'Morning Coffee' a Coastal colour by Talora by Decor. Wellington by Cambria quartz counter tops.
Kitchen - large transitional l-shaped kitchen idea in Toronto with recessed-panel cabinets, medium tone wood cabinets, quartz countertops, beige backsplash and an island
Kitchen - large transitional l-shaped kitchen idea in Toronto with recessed-panel cabinets, medium tone wood cabinets, quartz countertops, beige backsplash and an island

 Boards and Beams Co. LLC
Material was Supplied by Boards & Beams and Fabrication Done By Ealr Peretti of Master P's Restoration
Photo Credit: Earl Peretti of Master P's Restoration



Sponsored
Columbus, OH

Structural Remodeling
Franklin County's Heavy Timber Specialists | Best of Houzz 2020!

 Pinnacle Design & Remodeling
A new bathroom added to the basement with the same wood flooring throughout, new vanity, sink, faucet, mirror, lighting, shelving, and decor pieces.
Example of a large mountain style 3/4 and walk-out carpeted and gray floor basement design in Minneapolis with shaker cabinets, gray cabinets, granite countertops, gray walls, a two-sided fireplace and a stone fireplace
Example of a large mountain style 3/4 and walk-out carpeted and gray floor basement design in Minneapolis with shaker cabinets, gray cabinets, granite countertops, gray walls, a two-sided fireplace and a stone fireplace
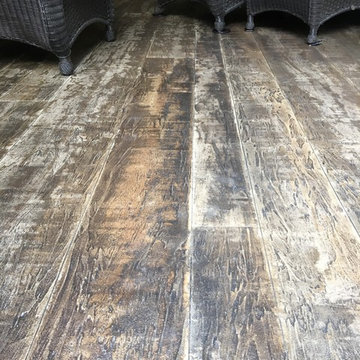
 Ewing Pool & Spa
Concrete Overlay wood floors in a pool house.
Home design - rustic concrete home design idea in New Orleans
Home design - rustic concrete home design idea in New Orleans
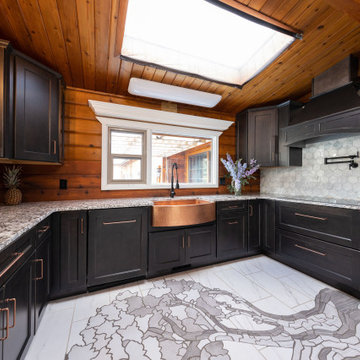
 Megan-Mae Design
Distressed Maple cabinets in the finish Ebony from Thomasville Classic.
Example of a mid-sized mountain style u-shaped ceramic tile, multicolored floor and vaulted ceiling eat-in kitchen design with a farmhouse sink, shaker cabinets, distressed cabinets, granite countertops, gray backsplash, ceramic backsplash, paneled appliances, no island and multicolored countertops
Example of a mid-sized mountain style u-shaped ceramic tile, multicolored floor and vaulted ceiling eat-in kitchen design with a farmhouse sink, shaker cabinets, distressed cabinets, granite countertops, gray backsplash, ceramic backsplash, paneled appliances, no island and multicolored countertops

 PID Floors
Engineered Flooring Winter White Color and Wenge Flooring
Dining room - contemporary dining room idea in New York
Dining room - contemporary dining room idea in New York



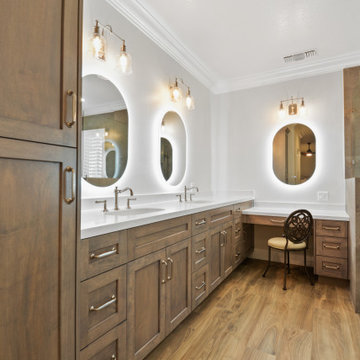
 Norm Tessier Cabinets, Inc.
Inspiration for a mid-sized transitional master gray tile and porcelain tile light wood floor, brown floor and double-sink freestanding bathtub remodel in Los Angeles with shaker cabinets, medium tone wood cabinets, white walls, an undermount sink, quartz countertops, white countertops and a built-in vanity

 Miller Haus Cabinetry
Built in coffee bar area in office. Combination of slab drawer and frame drawers with inset frame. Rustic Walnut wood frame and top with Maple navy painted drawers.
171