
Search results for "Rustic maple" in Home Design Ideas

 DW3 Construction LLC
We aren't afraid of a magnifying glass when it comes to our homes -- especially when you're looking at our trim. This is our pride and joy, as you can obviously tell.

 Maple Hill Design
Living Room with square windows.
- Maaike Bernstrom Photography.
Living room - mid-sized country open concept carpeted and white floor living room idea in Providence with white walls and no tv
Living room - mid-sized country open concept carpeted and white floor living room idea in Providence with white walls and no tv

 TIA Designs
Custom cabinets are by Dynasty. White Pearl on Maple on the perimeter and Smokey Hills on Quarter Sawn Oak on the island
Example of a large transitional u-shaped light wood floor open concept kitchen design in Los Angeles with an undermount sink, recessed-panel cabinets, white cabinets, quartz countertops, gray backsplash, mosaic tile backsplash, stainless steel appliances and an island
Example of a large transitional u-shaped light wood floor open concept kitchen design in Los Angeles with an undermount sink, recessed-panel cabinets, white cabinets, quartz countertops, gray backsplash, mosaic tile backsplash, stainless steel appliances and an island
Find the right local pro for your project
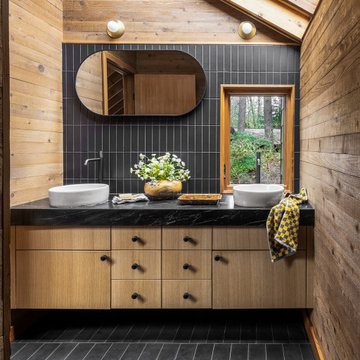
 RUCON.build llc
Inspiration for a rustic black tile black floor, double-sink, vaulted ceiling and wood wall bathroom remodel in Seattle with flat-panel cabinets, light wood cabinets, brown walls, a vessel sink, black countertops and a floating vanity

 Summit Builder
Seated home bar - mid-sized rustic single-wall seated home bar idea in Denver with glass-front cabinets, medium tone wood cabinets, wood countertops, brown backsplash, wood backsplash and brown countertops


 Cook Bonner Construction, Inc.
Newport653
Example of a cottage chic master light wood floor bedroom design in Charleston with white walls
Example of a cottage chic master light wood floor bedroom design in Charleston with white walls

Sponsored
Columbus, OH

Structural Remodeling
Franklin County's Heavy Timber Specialists | Best of Houzz 2020!

 Southwest Kitchen & Bath
Design by Maria Jean
Southwest Kitchen and Bath
Photo by KC Creative Designs
Open concept kitchen - large transitional u-shaped porcelain tile and gray floor open concept kitchen idea in Phoenix with an undermount sink, flat-panel cabinets, beige cabinets, wood countertops, stainless steel appliances, an island and beige countertops
Open concept kitchen - large transitional u-shaped porcelain tile and gray floor open concept kitchen idea in Phoenix with an undermount sink, flat-panel cabinets, beige cabinets, wood countertops, stainless steel appliances, an island and beige countertops

 Sefra Maples Interior Design and Consulting
Large trendy backyard patio photo in Denver with a fire pit, decking and no cover

 Janey Butler Interiors
Beautifully bespoke wine room by Janey Butler Studio featuring black custom made joinery with antique mirror, rare wood waney edge shelf detailing, leather and metal bar stools, bronze pendant lighting and arched crittall style interior doors.

 Beyer Cabinets
Custom Two Toned Kitchen with Granite (Giallo ornamental) Tops from Elegant Stone Products. Rustic Alder Kitchen base cabinets and Island stained. Kitchen perimeter uppers cabinets Maple Painted (Milk) with detailed Brown glaze.


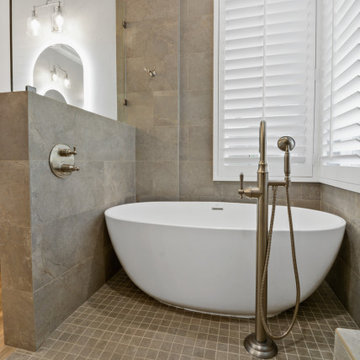
 Norm Tessier Cabinets, Inc.
Inspiration for a mid-sized transitional master gray tile and porcelain tile light wood floor, brown floor and double-sink freestanding bathtub remodel in Los Angeles with shaker cabinets, medium tone wood cabinets, white walls, an undermount sink, quartz countertops, white countertops and a built-in vanity



 GoldEdge Properties Inc.
Design & Built by GoldEdge Properties
Example of a mid-sized trendy master gray tile and porcelain tile porcelain tile japanese bathtub design in Vancouver with recessed-panel cabinets, medium tone wood cabinets, a one-piece toilet, green walls, an integrated sink and concrete countertops
Example of a mid-sized trendy master gray tile and porcelain tile porcelain tile japanese bathtub design in Vancouver with recessed-panel cabinets, medium tone wood cabinets, a one-piece toilet, green walls, an integrated sink and concrete countertops


 Sheila Mayden Interiors
Farmhouse laundry room with shiplap walls and butcher block counters.
Mid-sized cottage l-shaped porcelain tile, black floor and shiplap wall dedicated laundry room photo in Seattle with shaker cabinets, white cabinets, wood countertops, shiplap backsplash, white walls, a side-by-side washer/dryer and brown countertops
Mid-sized cottage l-shaped porcelain tile, black floor and shiplap wall dedicated laundry room photo in Seattle with shaker cabinets, white cabinets, wood countertops, shiplap backsplash, white walls, a side-by-side washer/dryer and brown countertops

 US Stone Industries
This beauty blends traditional Cottonwood split face veneer with honed Cottonwood panels for an overall contemporary look.
Trendy beige stone house exterior photo in Dallas
Trendy beige stone house exterior photo in Dallas

Sponsored
Delaware, OH

Buckeye Basements, Inc.
Central Ohio's Basement Finishing ExpertsBest Of Houzz '13-'21


 DW3 Construction LLC
We aren't afraid of a magnifying glass when it comes to our homes -- especially when you're looking at our trim. This is our pride and joy, as you can obviously tell.


174